
The Gill family of Norton
In the 16th century the Gill family of Norton was settled at Lightwood, where John Gill and his wife Anne earned their living through farming. They had 5 sons: Francis, William, George, Adam & Edward and a daughter, Anne, born between the years c.1540-1550. Their only daughter, Anne, married William Blythe of Norton Lees on 19 June 1569.
John Gill was buried in Norton on 3 December 1589, but there are no surviving probate records. However, the burial entry in the Norton parish register describes him as “ Johannes Gill de Lightwoode yoma pater Willmi Georgij & Edwardi g ill”. His two other sons, Adam and Francis had both pre-deceased him: Adam, who had been a lawyer in Sheffield1Sheffield parish registers record the burial of Elizabeth Gill ‘ uxor Adami Gill’ on 30 November 1575, and the marriage of Adam Gill & Elizabeth Morton on 17 December 1576. In 1569 The Records of the Burgery of Sheffield [J D Leader, 41] list Adam Gill in the assessment of the townsfolk to provide money to raise soldiers, and record payment to him for his journey to Doncaster on their behalf [J D Leader, 45]. In a document dated 29 June 1578 [Sheffield Archives, MD6066/3] Adam Gill is appointed an Attorney for Robert Eyre & William Scargell, indicating that he had legal training. In 1579 the Sheffield Burgery accounts record: “Item, paid to Adam Gyll the foreman for gyving of their verdytt at the great Leete xiid” [J D Leader, 301], and in 1581: “Fyrst paid to Adam Gyll for the carrying of the constable’s letter to York xiiijd” [J D Leader, 305]. He was buried in Sheffield on 28 November 1588., was buried there on 28 November 1588, and Francis, the first-born son, had been buried in Norton on 11 September 1589. The entry in the Norton parish register describes him as “ franciscus gyll, filius & heres Johannes Gyll de Lightwood, ye oma”. With the death of Francis, the second-born son William became heir, and on John Gill’s death only three months later, William inherited Lightwood.
William Gill never married. When he died in 1598 the burial entry on 27 May records: “Will mus Gyll, de Lightewood, yoma, frater Georgij & Edwardi g ill.” On his death the Lightwood property passed to his younger brother, George Gill, who already owned a farmstead called Haslehurst which his father, John Gill, had transferred to him on 1 December 15892SCA, OD/780, 1 December 1589., just before his death. The transfer of property also included a close called Bents in Norton and a close called Storthes under the Hill in Dronfield. What provision, if any, John Gill had made for his youngest son, Edward, is unknown.
Edward Gill, is first noted in Sheffield when he married Emmina Rodes on 4 June 1576. He may well have been living with his brother Adam there. The baptisms of his three children are all recorded at Sheffield: Philip Gill, on 4 September 1577; Leonard Gill, on 22 March 1578/79; and Anne Gill, on 25 December 1581. He is described as ‘ Edward Gill of Sheffield, yeoman’ in a deed of covenant dated 1 June 15853SCA, JC/4/87 [JC/693], Deed of Covenant, 1 June 1585., which saw the transfer of several hundred acres of lands in the parish of Norton by Anthony Babbington of Dethick to eight named individuals, of whom Edward Gill was one. Thereafter, it seems he came to live in Norton. He is described as ‘Edward Gill of Norton, yeoman’ on 7 March 1588/894SCA, JC/4/100 [JC/728], Deed of exchange, 7 March 1588/89. in an exchange of lands at Lowedges with John Parker of Little Norton, and again on 14 March 1588/895SCA, JC/4/99 [JC/719], Deed of exchange, 14 March 1588/89. in an exchange of lands with John Bullock of Darley.
By a deed of settlement made on 3 January 1594/956SCA, JC/4/111 [JC/664], Deed of settlement, 3 January 1594/95., William Gill had arranged for the descent of Lightwood to his brother George Gill of Haslehurst, and thereafter to his younger brother, Edward Gill and his heirs for ever. William Gill was buried 26 May 1598; Edward Gill was buried 2 July 1614; and George Gill was buried 28 September 1622. So, w ith George Gill’s death the deed of settlement came into effect ensuring that the lands at Lightwood, together with his own lands at Haslehurst, were passed to Edward Gill’s sons, Philip and Leonard. Perhaps as a result of this inheritance in 1622, funds became available for Leonard Gill to build Norton House which bore the date 1623 carved in the chimneypiece of the great chamber.
Leonard Gill
Leonard Gill was baptized in Sheffield on 22 March 1578/79. His father, Edward Gill, who was living in Sheffield at the time, would have known Robert Saunderson, who was Clerk to the Sheffield Burgesses7S O Addy, ‘ The Hoole family of Sheffield & the Sandersons’, THAS III, Part IV, December 1928, 219.. He had probably met Robert Saunderson through his brother, Adam Gill, who also acted in a legal capacity for the Sheffield Burgesses [ see Note 1 above]. Robert Saunderson’s family home was Blyth in Nottinghamshire, but his three children were all baptized in Sheffield. Robert Saunderson was appointed guardian of Thomas Stringer of Hemsworth in Norton on 9 March 1587, so it is more than likely that he would have known other members of the Gill family who lived at Lightwood and Haslehurst nearby and, of course, Edward Gill who had recently moved from Sheffield to Norton. The relationship bore fruit when Robert Sauderson’s eldest son and heir, William Saunderson of Blyth, married Edward Gill’s only daughter, Anne Gill, on 29 October 1604 at Norton.
A few years later, Robert Saunderson’s only daughter, Elizabeth Saunderson, married Leonard Gill at Blyth on 13 October 1607, thus cementing the connection between the two families. Leonard Gill and his wife Elizabeth had seven children, all baptized at Norton church: Edward [bap. 24 January 1609/10], Leonard [bap. 1 January 1611/12], Elizabeth [bap.26 March 1614], John [bap. 10 April 1617], Mary [bap. 14 April 1619], George [bap. 7 November 1621], and Anna [bap. 6 October 1624].
Leonard Gill is first noted at Norton when, aged only 14, he witnessed a settlement made on 1 April 15938SCA, JC/4/109 [JC/634] Indenture of Settlement, 1 April 1593. by his uncle, William Blythe, for his illegitimate son, John Blythe als Rotheram. Then, on 3 January 1594/95 he was again witness to the deed of settlement made by his uncle William Gill, whereby Lightwood & Haslehurst would eventually descend to his elder brother, Philip, and – in the absence of any heirs of Philip – to himself. On 10 December 16019SCA, JC/4/93 [JC/688], Copy of charter confirming a grant, 10 December 1601., when Leonard was 22 years old, Philip Gill confirmed a grant of lands and tenements to him in Norton, including Claylands and Lowedges. The following year, together with his father, he took a 48-year lease of the close called Bents in Norton10DRO, D133/T/1576, Lease, 1602. from his uncle, George Gill of Haslehurst, and his elder brother, Philip Gill of Lightwood, so that by 1607, when he married Elizabeth Saunderson, he had a secure income from his land holdings.
However, the farming of his lands was probably of minor concern, since his main source of income
came from the smelting of lead. In partnership with Thomas Hall11This may be the Thomas Hall, son of Edward Hall of Hemsworth in Norton, baptized 18 October 1579. Thomas Hall’s widow was called Isabel [ Crossley et al, 151], and a Thomas Hall married Isabella Mascall at Arksey on 24 January 1610. he operated a lead-mill & smelting house called the Wash in Totley, first noted in 161212D Kiernan, 1989, 282. but, in later documents, referred to as a leadmill or smelting house in Bradway.13SCA, OD/869, 8 September 1649, & D Crossley et al, 153. Profits from the business enabled him to buy land in Cold Aston from Edmund Cartledge in 1614 for a sum of £132,14SCA, OD/833, Bargain & sale, 6 August 1614. and two water-powered cutlery wheels, known as Moscar Wheel, with warehousing at Millhouses on the river Sheaf from Walter Eyre in 1618 for a sum of £15015SCA, PR2/11/3/9 [PR2/26] Feoffment, 8 April 1618. This purchase was confirmed on 12 December 1621 by Edward Eyre, younger brother of Walter Eyre of Armitage, Staffs.. In addition, in the 1620s, he operated the Old Hay lead-mill on the river Sheaf as tenant of the Earl of Pembroke.16D Crossley et al, 151.
Once smelted, the lead was transported overland to Bawtry, shipped down the river Idle to Stockwith, along the river Humber to Hull, and thence to London and the Continent. Provision of secure warehousing and maintenance of the wharf at Bawtry was a significant concern, and on 30 April 1622 Leonard Gill joined with a consortium of merchants from Norton and Chesterfield in an agreement to share the “expense of building & repairing wharves, boats, the rights of the co- partners for transporting lead and other merchandise between Bawtry and Hull, appointing an overseer of the wharves etc.”17Sheffield City Archives, CM/1756, Articles of Agreement, 30 April 1622. He held a 1/8th share in the arrangement. It is, perhaps, significant that in this 1622 agreement Leonard Gill is described as a ‘gentleman’ for the first time. All legal documents before 1622 consistently call him a ‘yeoman’ but after 1622 he was perceived as having joined the ranks of the gentry. It seems that Norton House, which was completed in 1623, gave physical expression to this rise in status.
His business prospered. A few references over the years indicate that he had disputes occasioned by his lead smelting business. In 1613, he complained against Edward Owtram having built a weir and smelting house at Bradway just upstream from his premises at the Wash18PRO, STAC 8/257/26, quoted in Kiernan, 208., and in 1624 he won an action brought by Stephen Bright & James Creswick over ownership of his two grinding wheels in Millhouses.19SCA, OD/899, Exemplification of Recovery, 12 February 1624. In 1626, his shot-tower at Greenhill for making lead shot brought him under suspicion from the Privy Council20H Armitage, Chantreyland, 1910, 162., and in 1639 Eliseus Poynton complained about the nuisance caused by the smoke issuing from the chimney of his smelting mill at Bradway.21th D Kiernan, The Derbyshire Lead Industry in the 16 century, 1989, 158 [referencing BL Add MS 6676 f 161]: ‘ Poynton claimed that the lead fume had killed not only the grass and wood growing in his close, but also two horses and a cow which he pastured there’. Despite these occasional disputes the profits continued to flow so that on 27 May 1627 he was able to acquire 258 acres of land in Carlton & Rowley,22East Riding Record Office, DDRI/35/37, Deed of Partition, 24 May 1627. and on 7 May 1630 he purchased a messuage together with 200 acres of land, meadow, pasture & woodland in Brimington and Whittington from Francis Foljambe.23SCA, OD/862, Final concord, 7 May 1630. This
Brimington purchase provided his son, Edward Gill, with a suitable estate, enabling him to marry Ruth Bright, daughter of Stephen Bright of Carbrook, in 163324Following the death of Ruth Gill [nee Bright] in 1635, Edward Gill married Elizabeth Westby, daughter & sole heir of Henry Westby of Carr House near Rotherham, on 18 July 1638. Only 2 days beforehand, Leonard Gill settled his property at Millhouses on his son Edward. [SCA, OD/900 Counterpart of Settlement, 16 July 1638].
One other major purchase which Leonard Gill made about this time was the Oakes in Norton. The documents detailing the transaction do not survive, but a reference on 1 May 1635 to ‘the capital messuage called the Okes lately sold by the said John [Frecheville of Staveley] to Leonard Gill’25SCA, NSC/44-45, Bargain & sale of Hazelbarrow in Norton by John Frecheville to Anthony Morewood, 1 May 1635 provides evidence of the acquisition. Surviving documents from the next 20 years show that he occasionally bought lands locally in Norton and elsewhere26DRO, D36/ZT/1, Indenture of final concord [35 acres in Brampton & Morton for £60], 1639; SCA, JC/5/61 [JC/710], Indenture of bargain & sale [4 acres called Fligha meadow in Norton for £37-10-00], 25 September 1647., but his main concern was to transfer his business interests to his son, Edward. On 8 September 1649 a deed was drawn up confirming the conveyance of lands, cornmill, leadmill and smelting house in Bradway to Edward which had been enacted on 16 July 1638.27SCA, OD/869 & OD/900 In addition, other property was let out on lease: one of the two wheels at Moscar Wheel was let to the scythesmith, William Staniforth in 164528SCA, OD/901, Counterpart of lease, 14 October 1645. and the other to the scythe- grinder William Barnes in 1652.29SCA, OD/902, Counterpart of lease, 13 April 1652. Rarely did he sell property, although part of his share in the Bawtry wharfage, together with a cottage, was sold in 165130SCA, CM/1792, Bargain & sale, 22 January 1650/51. to Jerome Phillips of Bawtry. The cottage was occupied by John Kirke, a minister at Bawtry, who was the son of John Kirke of Greenhill in Norton. In 1652 he sold 2 closes near Millhouses31SCA, OD/903, Counterpart of Bargain & sale, 12 October 1652. to John Bridges, minister at Sheffield from 1646-1656. Both transactions hint that he was, perhaps, inclined to favour those ministers of the Nonconformist persuasion. It may be that his brother-in-law, Robert Saunderson [1587-1663] who was bishop of Lincoln, had some influence on his outlook.
Leonard Gill died on 21 March 1653/54 and was buried at Norton on 23 March. An engraved brass memorial inscription in the church records that he was 75 years old [Fig.1].
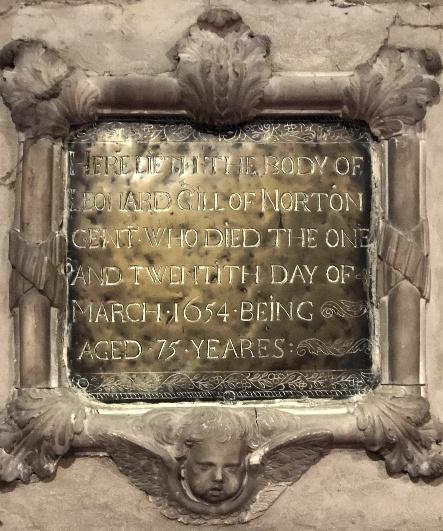
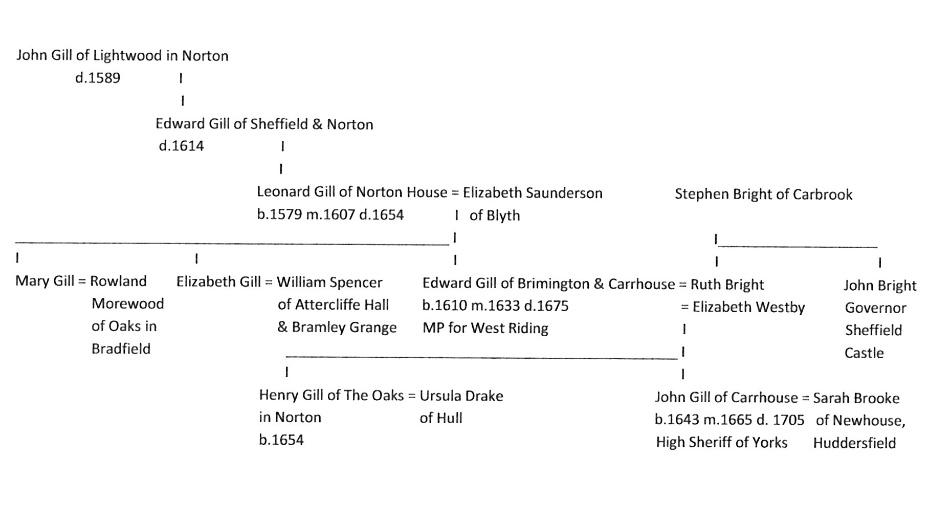
Fig.1 Fig.2
No probate records have survived. However, a Conveyance in Trust dated 20 January 1654/5532SCA, PR2/11/3/13 [PR2/30] & another copy MD5716/11/2 [MD5809], Conveyance in Trust, 20 January 1654/55. exists, by which Leonard Gill’s charitable inclination found expression in the establishment of a school for poor children in Norton, “In observance of the late will of Leonard Gill of Norton”. He bequeathed a house at Maugerhay in Norton for the use of a schoolmaster that his son, Edward Gill, should appoint “ to teach a Schole or schollers in the said house”. The rents from property in Moscar, including that from the two scythe wheels there, was to be used for “ the teaching & instruction of poor children born in the parish of Norton in reading of English and writeinge as alsoe in the Grammar and other rudiments and accidents belonging to the same”. Also, a close in Brimington was to be let for five marks a year in order to pay the schoolmaster for the teaching of five other poor children.
Leonard Gill’s success in life ensured that his heirs were left with a handsome inheritance, and were able to make good marriages with several of the leading local families - Bright, Westby, Spencer & Morewood – and, in the next generation, with the Yorkshire merchant families of Drake and Brooke. [Fig.2]
Norton House
Norton House, which was built for Leonard Gill, was dated 1623 in the carved oak chimneypiece of its great chamber. It was demolished in 1877-78.33Armitage, Chantreyland, 162, describes how Norton House was purchased on 2 June 1868 at auction by Charles Cammell of Norton Hall who ‘had the old place demolished’. Standing near the church in Norton, on the site now occupied by the present-day Norton House, it was a three-storey H-plan house built of coursed rubble with ashlar quoins and detailing. A water-colour sketch made by Wainman Topham [Fig.3]34Sheffield Museums, K1939.15d and a drawing illustrated in Chantreyland [Fig.4]35H Armitage, Chantreyland, 1910, 149, i nscribed ‘Old Norton House from a drawing in the possession of E M E Welby, Esq.’ show the street façade behind its protective iron railings. Continuous string courses delineated the storeys, with a raised parapet helping to disguise the gables of the cross-wings. The top-floor had 2-light mullioned windows, in pairs in each gable, with a range of three windows in the recessed centre of the house. This arrangement probably existed on the garden frontage as well, although that façade is known only from a photograph taken in 1862, when the windows had been re-fenestrated in a later style [Fig.5]36Ibid, 162 & 163. 1862 photograph lent by Miss Holy for inclusion in Chantreyland..
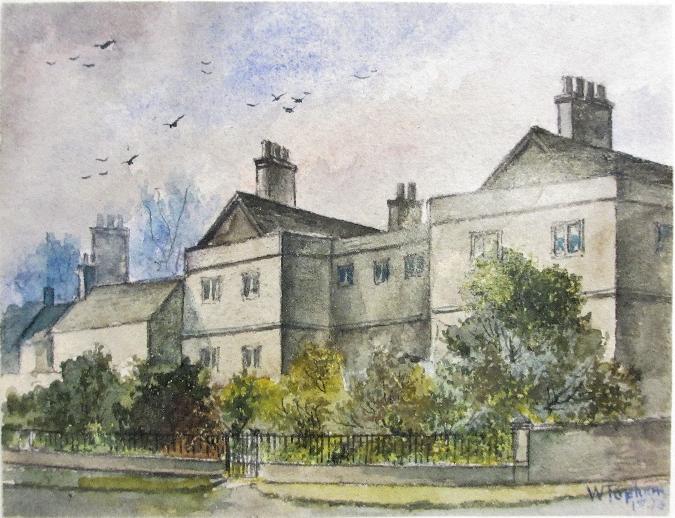
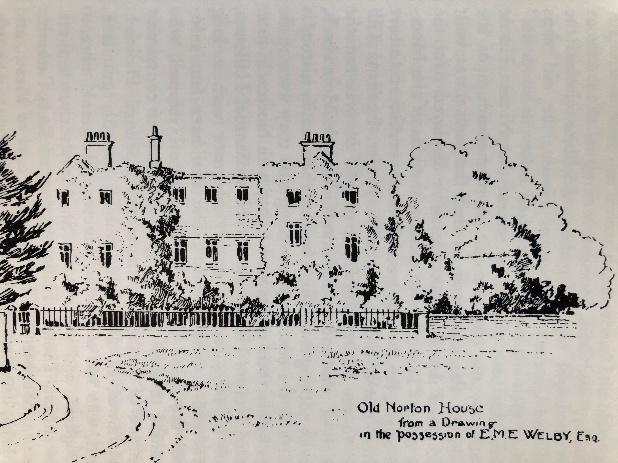
Fig.3 Fig.4
The first-floor windows were mullioned with single high-set transoms. This is not apparent in the Topham water-colour which is, perhaps, impressionistic rather than an accurate record, and where much of the frontage is hidden by shrubbery. However, the drawing from Chantreyland clearly shows these windows. Perhaps the first-floor windows originally had a low-set transom as well in the style of contemporary 6-light windows at Norton Hall nearby. The right-hand cross-wing has one first-floor window set higher than its companion, indicating that this is where the staircase was positioned with windows lighting the landings. A raking view of the side elevation seen in the 1862 photograph shows how the cross-wing was stepped forward at this point, probably to provide the extra space needed for the staircase. The raking view also shows mullioned windows with transoms to the first-floor and ground-floor rooms, where they had not been replaced by later alterations.
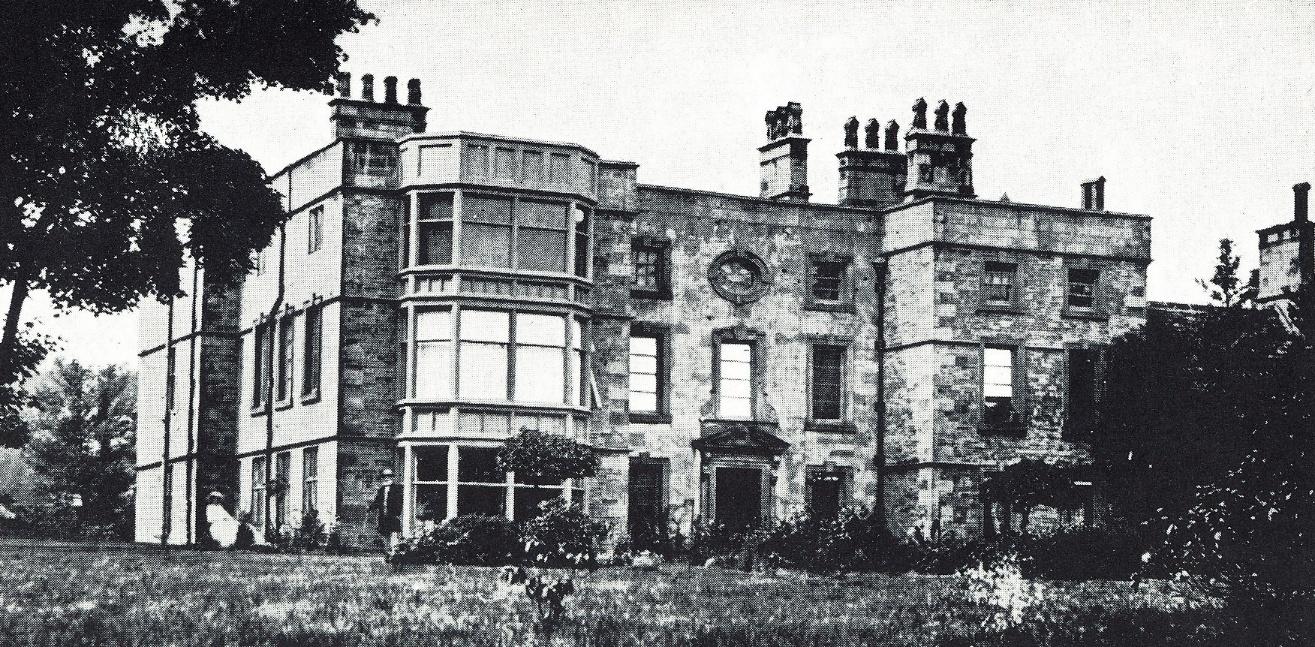
Fig.5
An engraving and a watercolour of the interior of the great chamber by Wainman Topham, both dated 1877, made just before the demolition in 1878, clearly shows two of the three large windows with their high-set transoms which lit the room [Figs.6 & 6a]37Sheffield Weekly Independent, Saturday 2 March 1889, shows this engraving of the ‘Oak Parlour, Norton House’ by Wainman Topham, signed and dated 1877..
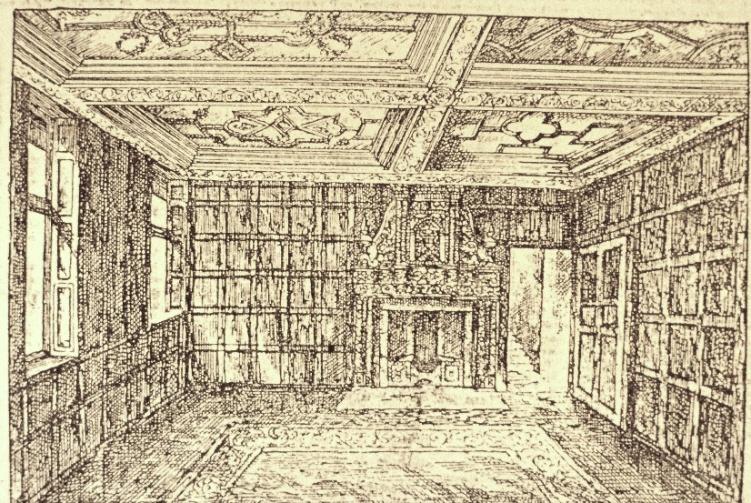
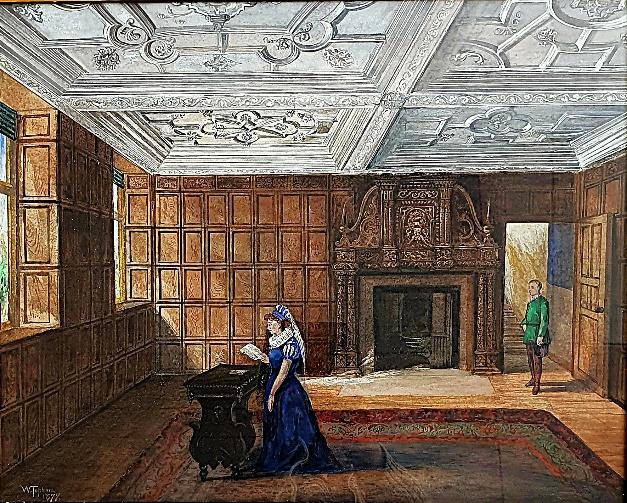
Fig.6 Fig.6a
The Interior
The plan of Norton House was that of a traditional H-plan house, with an entrance hall in the centre flanked by cross-wings containing parlours and service rooms. Above the hall was the main reception room – the great chamber – with principal bedchambers in the cross-wings, and subsidiary bedchambers on the second floor.
The Entrance Hall
What is known about the hall and the ground-floor rooms comes from scant remarks made by Harold Armitage, writing over 30 years after the house had been demolished: “Norton House had a handsome entrance hall ten yards square with black oak panelling and screen, and the dining and drawing rooms were each ten yards by seven yards.”38H Armitage, Chantreyland, 1910, 162. To this can be added the observation made by Dr John Sykes of Doncaster who visited Norton House, just as the stripping out of the interior had begun, on Friday 28 September 187739Sheffield Independent, 2 October 1877, Letter to Notes and Queries by J.S., quoted in Chantreyland, 160-161.: “It has an entrance hall of good size, panelled throughout, but not in a very rich style, and various rooms below and above of goodly dimensions, but somewhat low”. So, the panelling in the hall was probably a traditional construction of rectangular panels set in a framework of muntins and rails. An advertisement in the Sheffield Daily Telegraph for 14 August 187740Sheffield Daily Telegraph, 14 August 1877. announced the ‘Sale by Tender’ of the material and fittings of Norton House: “ENTRANCE HALL- Grand Carved Oak Chimneypiece, 7ft. by 10ft., period early 17th Century; about 800 feet Oak Panel Wainscoting, …” The sale announcement also described oak wainscoting in the Drawing Room and wainscoting in two Ante-Rooms and Bed Rooms, as well as an unspecified quantity of old oak.
Some ‘Oak Panelling (from Old Norton House)’41Sheffield Daily Telegraph, 22 March 1922. ended up in the collection of Dr T H Morton of Sheffield and, after his death, was sold on 23 March 1922 by Eadon & Lockwood. An advertisement for that sale in The Connoisseur for March 1922 described ‘The Fine Collection of Old Oak including Oak Panelling for Rooms with Doors and Cupboards from O LD NORTON HOUSE’42The Connoisseur, March 1922., whilst Eadon & Lockwood’s advertisement on 18 March 1922 described ‘OAK PANELLING (from Old Norton House),
with projecting doorway and panelled cupboards to fit each side of fireplace’.43Sheffield Daily Telegraph, 18 March 1922. What became of this panelling, doorway and cupboards is unknown. However, at the 1877 sale by tender, Dr Morton did not acquire the ‘Grand Carved Oak Chimne y piece’ from the Entrance Hall at Norton House. This was purchased by the Duke of Norfolk and installed at Derwent Hall.
An engraving showing the Drawing Room at Derwent Hall [Fig.7] appeared in The Builder, 25 December 1880, where the arcaded panels and frieze set within the overmantel are repeated at intervals in the panelling around the room. This panelling was probably made c.1880 for Derwent Hall in imitation of the carved work on the chimneypiece, since such a configuration is not early 17th century in style. Had it come from the Entrance Hall at Norton House, it would surely have merited a better comment than ‘not in a very rich style’ with which Dr John Sykes dismissed it when he visited in September 1877. However, he did not mention the chimneypiece which is, perhaps, surprising. A drawing of the chimneypiece, with a caption identifying it as having come from the Entrance Hall at Norton House [Fig.8], appeared in the Sheffield Independent for 1 August 1885.44Sheffield Independent, 1 August 1885, referencing Drawings published 20 June 1885. A photograph taken before 1919 shows the Drawing Room at Derwent Hall fully furnished, with the chimneypiece in situ45Sheffield Museums, SH1592, photograph of the Drawing Room at Derwent Hall, pre 1919.. In 1919 the furniture was removed for auction. A postcard photograph of the empty Drawing Room at Derwent Hall, taken after 1919 but before 1928, after which the interiors were stripped out in readiness for its demolition for the Ladybower reservoir, shows the chimneypiece still in place.[Fig.9]46Picture Sheffield, s20504, Drawing Room with oak panelling, Derwent Hall, n.d.
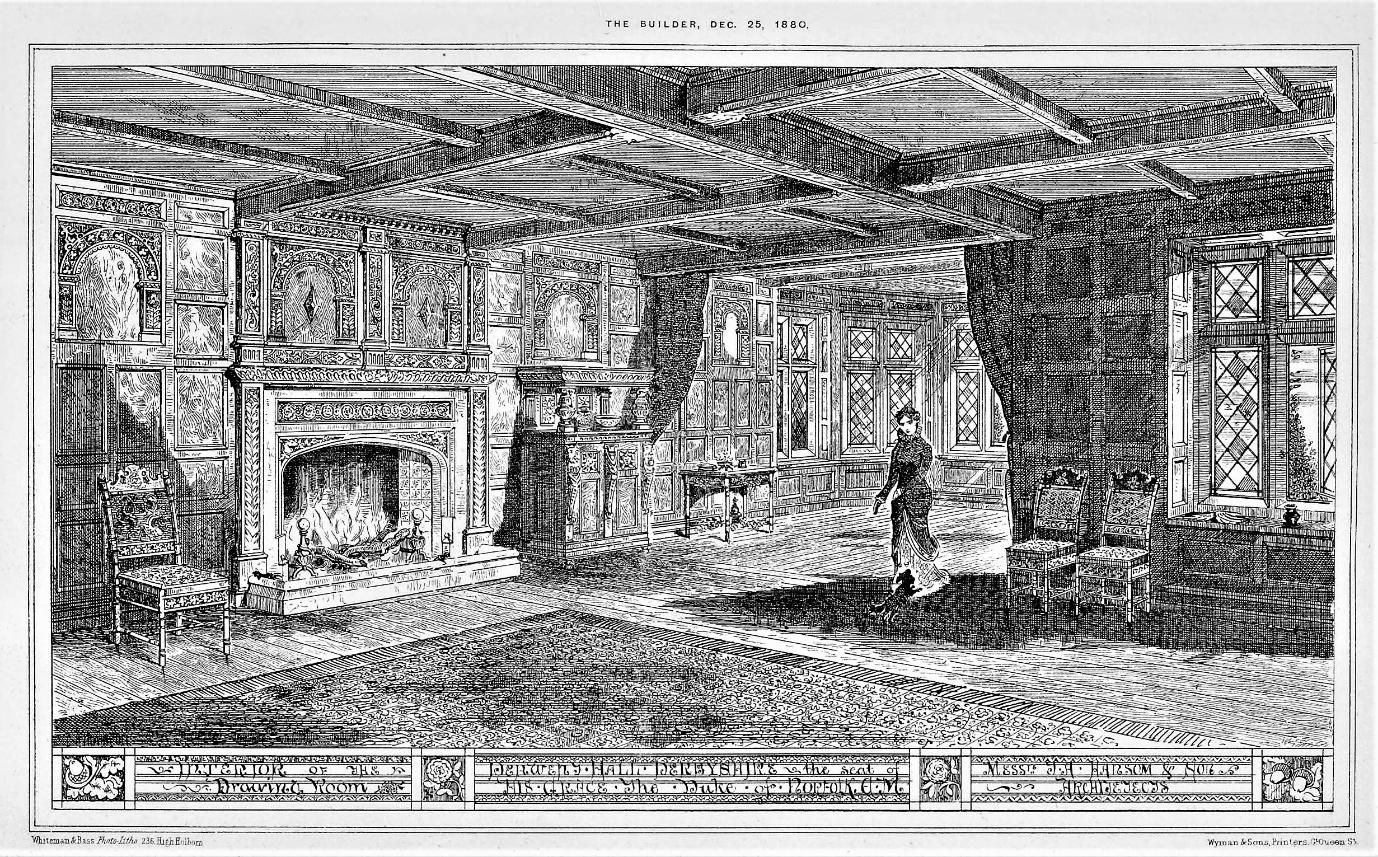
Fig.7
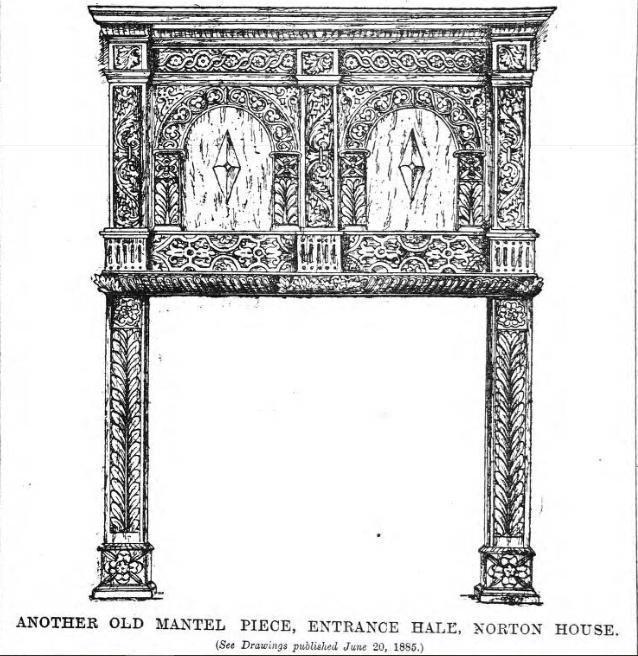
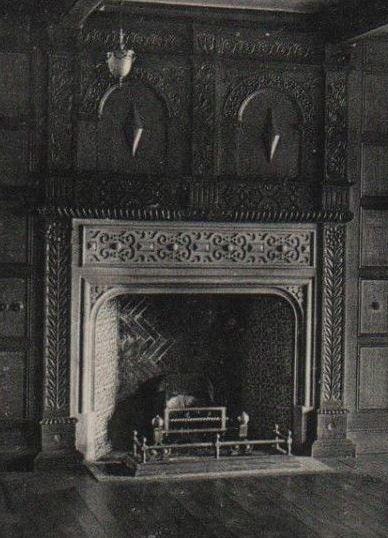
Fig.8 Fig.9
The pilasters flanking the fireplace are in the form of flowers on long stems with close-set leaves on either side. This is a familiar motif seen in the panelling at several places, such as Greenhill Hall [c.1610], Carbrook Hall [1623], Bramley Grange [1637] and – in exactly the same context – at Bishops’ House, Norton Lees [1655]. [Fig.10] The ‘propellor’ flower carved on the plinths to the fireside pilasters, and as flower heads on the pilasters supporting the arches of the overmantel, can also be found in many contexts: a particularly good example is that carved centrally in the frieze of an overmantel formerly in the Rev. Reginald Alfred Gatty’s collection. [Fig.11] The trefoils carved in the arches as a vine trail are, similarly, seen on many items of furniture made locally, including the pulpit at Dronfield church.
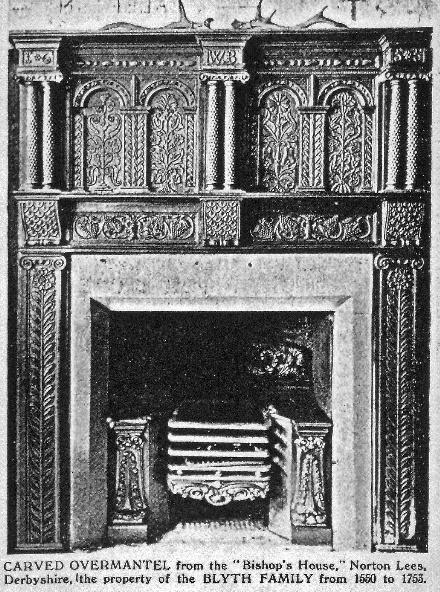
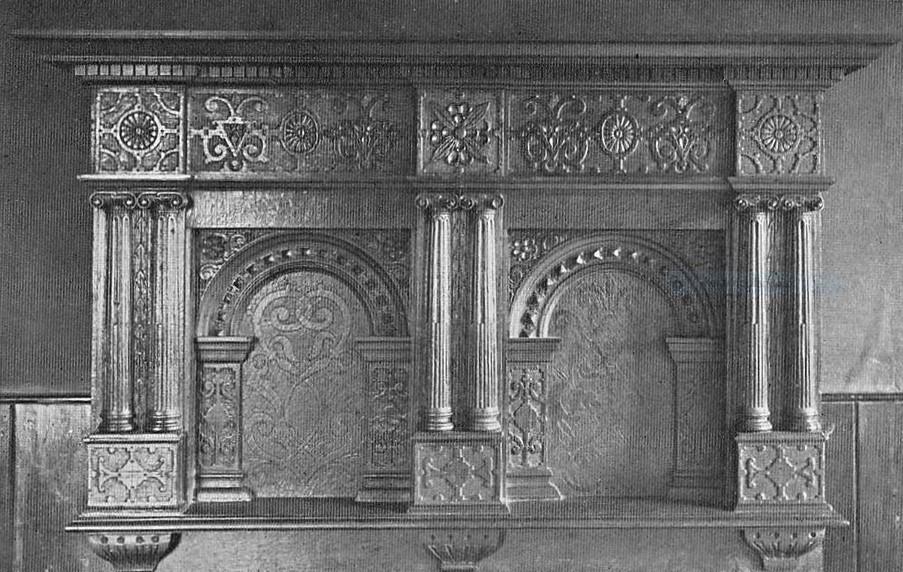
Fig.10 Fig.11
Foliate carvings in the three vertical panels of the overmantel are very similar in design to a number of cresting rails seen on Derbyshire chairs, whilst the applied pyramidal diamonds in the main panels
can be seen on altar tables in the churches at Norton and Sutton Scarsdale and on a great cupboard dated 1668 at Haddon Hall. The guilloche frieze and the gadroon carving of the cushion-moulded architrave are conventional ornaments, as is the strapwork design in the lower frieze panels.
What became of this chimneypiece is unknown. It may have been removed in 1919, after the photograph was taken, to accompany the auction of furniture from Derwent Hall which took place in Sheffield. Another chimneypiece, formerly in Norton House, was removed from Derwent Hall for that auction [see below]. Derwent Hall was described as being ‘dismantled and derelict’ in July 1928,47Nottingham & Midland Catholic News, 28 July 1928. yet it was visited by Art students from Sheffield in October that year. A newspaper report of their visit commented: “The beautiful oak panelling which is a feature of the interior of the hall was a special item of interest,” but made no mention of the chimneypiece48Sheffield Daily Telegraph, 29 October 1928..
The Great Chamber
The great chamber above the entrance hall at Norton House was recalled by the eminent local historian Sidney Oldall Addy, writing from memory in 1928: “In the middle of the house was a large room on the first floor with two or three stone-mullioned windows facing the church. It was finely panelled with polished oak up to the decorated ceiling. At one end was an elaborate mantelpiece on which was carved the inscription L.E. 1623 G., the initials representing Leonard and Elizabeth Gill [Sanderson].”49Transactions of the Hunter Archaeological Society III, Part IV, December 1928, 219. This description seems to corroborate the depiction of that room by Wainman Topham in 1877 [Figs.6 & 12]. However, Dr John Sykes after his visit in 1877 was able to record what he saw in “the dining room…which is on the first floor. Here the panelling, of which we saw specimens which had just been stripped from its walls, was of very good and rich character, and strongly resembled that still remaining in the old dining room at Carbrook Hall.”50Sheffield Independent, 6 October 1877. He surmised that the marriage of Leonard Gill’s son, Edward, to “a daughter of Stephen Bright of Carbrook…may well account for the great similarity of the panelling of the dining rooms of the two places, which very likely were designed and executed by the same artists.” Edward Gill did not marry Ruth Bright until 23 September 1633 but his father, Leonard Gill, would have known Stephen Bright, Bailiff of Hallamshire, who lived at Carbrook Hall. There was formerly a cast-iron fireback with his initials, S.B. and the date 162351James Wigfall, THAS, 4, 1937 [1917], 165, Footnote 11., the very year that Norton House was completed.
The panelling at Carbrook Hall is of a geometric design [Fig.13] in sections linked by pilasters, whereas that shown in Topham’s 1877 engraving a of Norton House is plain [Fig.12]. It may be that when Topham came to make his sketch the actual panelling had already been removed and he used his ‘ artistic licence’ to visualize the room as he thought it might have been, or else that Dr John Sykes was mistaken in his observation. The actual notice of the sale by tender in 1877 makes reference to the Oak Room, as it was called, having ‘800 ft. Oak Wainscoting in good condition; Carved Oak Freize (sic)’. Topham shows this carved frieze in his watercolour [Fig.13a], with a design similar to that in the back-panel of a chair at Bishops’ House [Fig.13b]. Dr John Sykes was able to add that the panelling had been sold for £500 to a person from Lancaster – a very large sum of money, equivalent to £75,000 today .

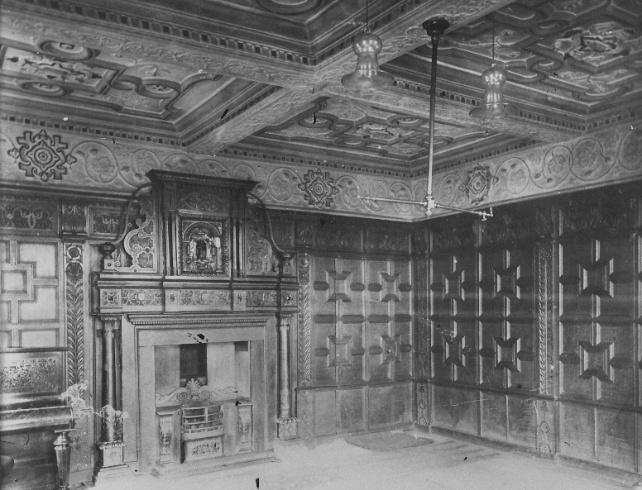
Fig.12 Fig.13
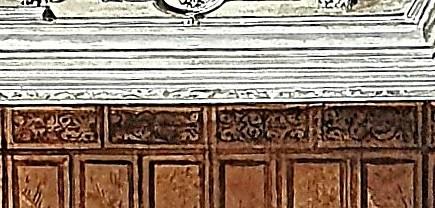

Fig.13a Fig.13b
The chimneypiece in the great chamber at Norton House, mentioned by Addy [above] was seen by Dr John Sykes on his visit in 1877. He also noted the initials LEG and the date 1623, but mistook what he saw carved in the central panel [Fig.14] as “ the figure of a Saracen (perhaps intended as a crest) …The same figure, with like initials and date, appears repeatedly on the conductor spouts of the western end of the house.” Armitage further embroidered this misreading of the carving by citing a note by the Rev.H H Pearson “that in the dining-room over the fireplace was the family crest, a kneeling figure surrendering his weapon, evidently the saracen of “J.S.” [Dr John Sykes]”52Chantreyland, 161-162.
This interpretation of the central panel probably arose from an attempt to see an identifiable subject in the mix of carved motifs. The crescent moons were evidently seen as the symbol of Islam - hence the Saracen - whereas the crescent is the heraldic mark of cadency to denote a second son: Leonard Gill was the second son of Edward Gill. The crescents are carved either side of a pedestal on a stepped base which pierces a strapwork label below the curled scroll. This motif has similarity to a trident, and may be the ‘ weapon’ referred to, whilst the shield on which the LEG 1623 inscription is carved was, no doubt, seen as belonging to the Saracen whose ‘ kneeling figure’ is derived from the carving of hands, arms and elbows at the bottom of the panel. The whole design is a clever Mannerist confection of motifs and owes some of its inspiration to engravings of grotesque masks such as one by Cornelis Floris c.1555 which was copied by Norton-based plasterers [Fig.15]. It is probably no co-incidence that this particular mask appears as a centre-piece in two of the ceiling panels from this great chamber at Norton House [see below]. The outline shape of the head can be clearly seen in the overmantel carving, with foliate ‘hair’ and acorns and oak leaves derived from the engraving. ‘ LEG 1623’ is carved on a small shield set below this ‘face’. Why Leonard Gill chose not to
have the Gill coat of arms53Per bend or and vert three mullets in bend counterchanged (Lysons, cxxi) displayed may stem from the fact that at the 1611 Heralds’ Visitation of Derbyshire, his elder brother, Philip Gill, had disclaimed.54Maxwell Craven, A Derbyshire Armory, Derbyshire Record Society XVII, 1991, 70. Perhaps this quasi-heraldic design was a more exciting eye-catcher and talking point – a ‘curious device’ or ‘ ingenious conceit’ in the parlance of the time.

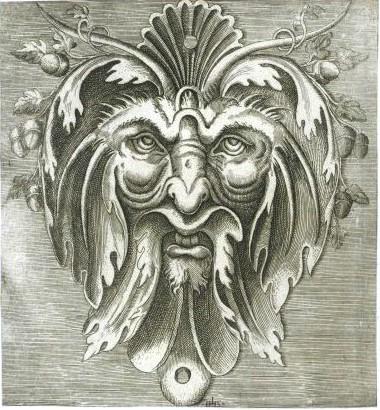
Fig.14 Fig.15
In 1877, the Duke of Norfolk acquired this chimneypiece from the Oak Room and, together with the chimneypiece from the Entrance Hall, installed them both at Derwent Hall. The Oak Room chimney- piece, being a much grander affair, was positioned in the Oak Parlour at Derwent Hall. An illustration from The Building News, 6 January 1888 [Fig.17], copied from a photograph [Fig.17a]55Sheffield City Museums, SH1589, photograph of the Oak Parlour, Derwent Hall, pre 1919., shows it in position. An earlier illustration had appeared in the Sheffield Independent, 25 July 1885 [Fig.16].

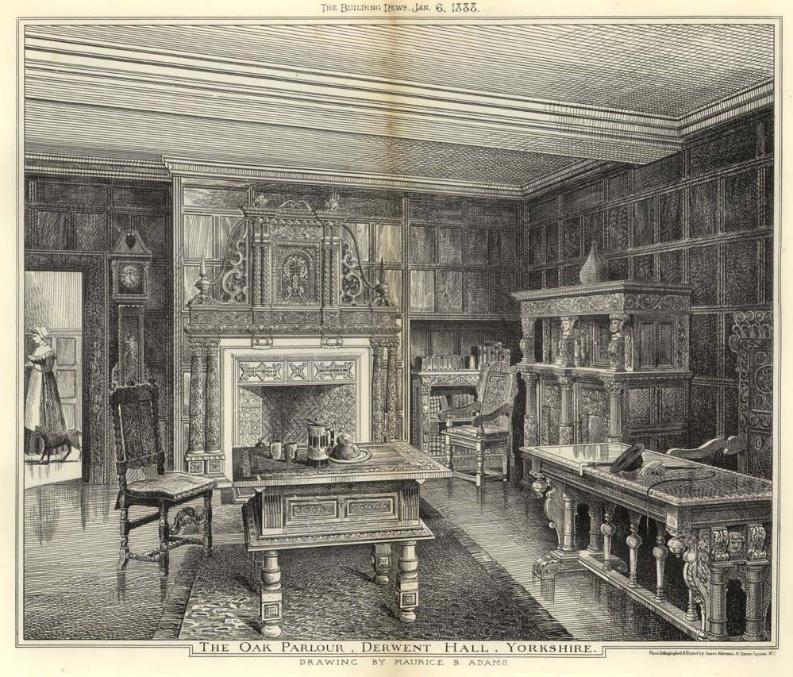
- Fig.16 Fig.17
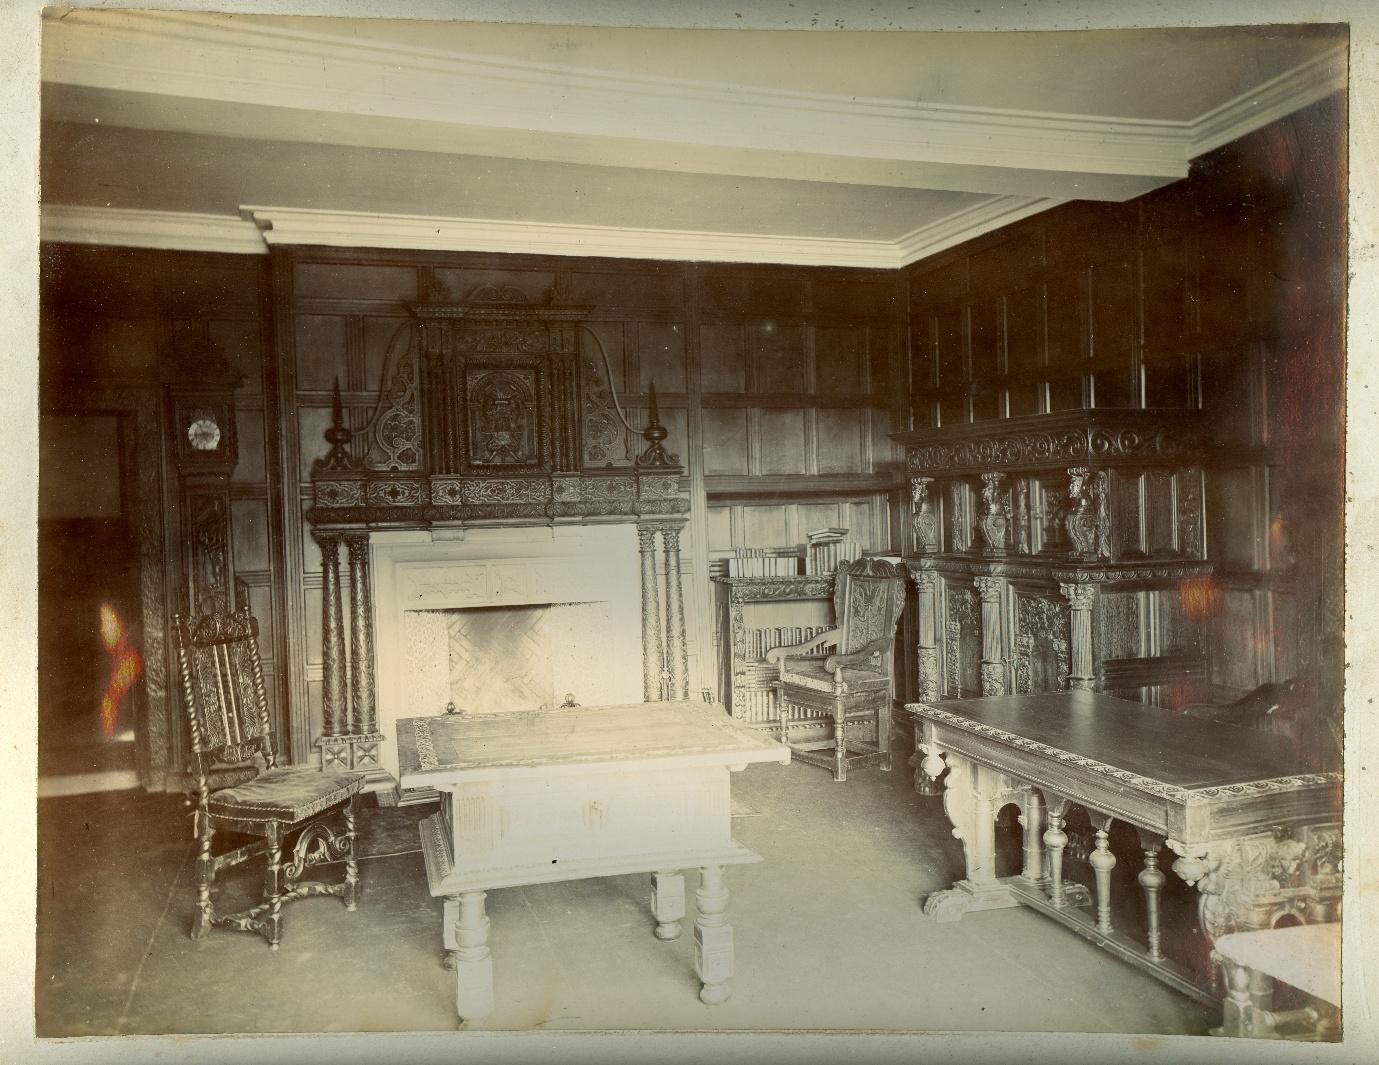
Fig.17a
Following the death of Henry Fitzalan-Howard, 15th Duke of Norfolk in 1917, the ‘Valuable Old Oak Furniture’ forming the contents of Derwent Hall was put up for sale by auction in Sheffield by Eadon
& Lockwood on Thursday 30 October 1919.56Sheffield Daily Independent, Saturday 4 October 1919, announcement of forthcoming auction. The Norton House chimneypiece was removed for this auction and was purchased by Frederick Bradbury FSA [1864-1949] of the Sheffield Assay Office ‘to prevent it leaving the district’.57Sheffield Daily Telegraph, 18 November 1919, Report, with photograph, of the purchase of the Norton House chimneypiece for £71 8s by Mr F Bradbury In 1928 h e presented it to the Cutlers’ Company of Hallamshire, of which he was a Freeman, who installed it in the Master Cutler’s Room in the Cutlers’ Hall in April that year. The Cutlers’ Company had been founded in 1624, so a local chimneypiece dated 1623 and, no doubt, carved with tools made by Sheffield cutlers, was highly appropriate.
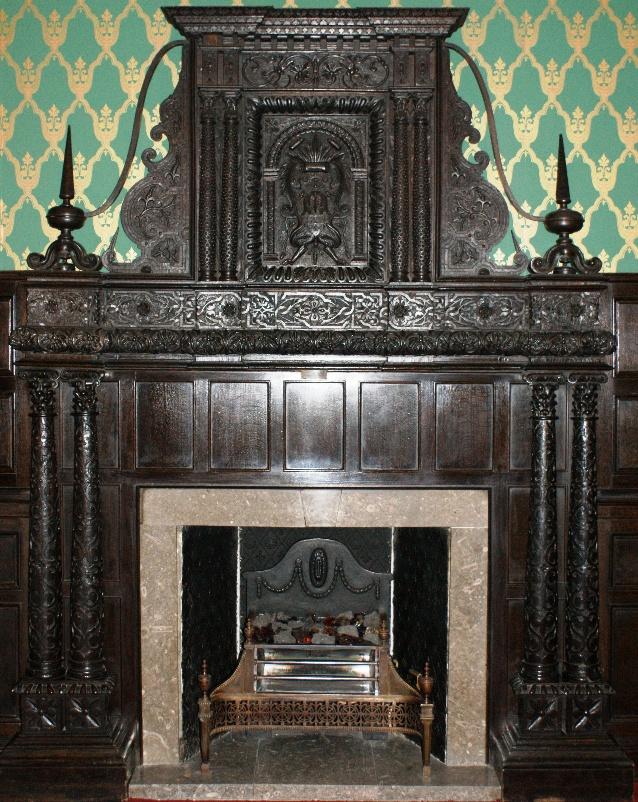
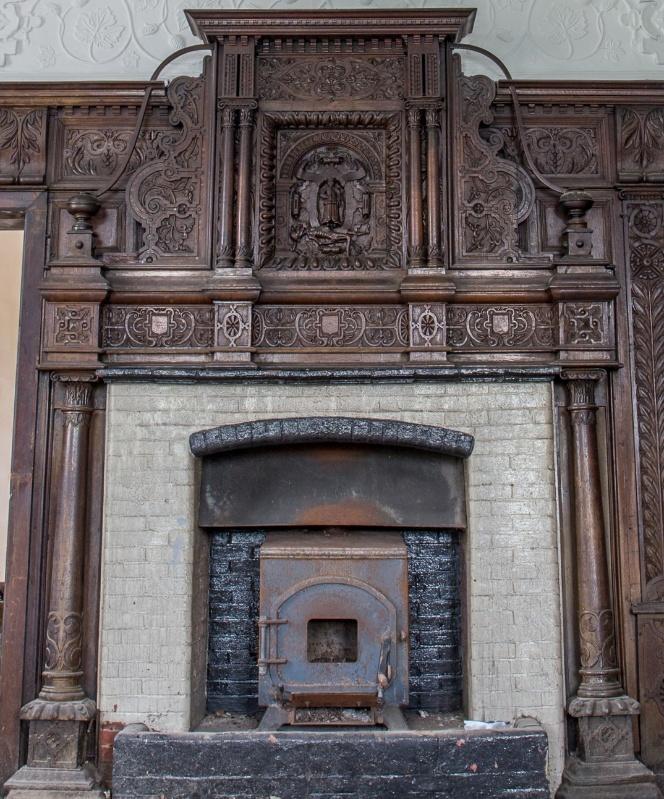
Fig.18 Fig.19
The overall design of the chimneypiece [Fig.18] is replicated at Carbrook Hall [Fig.19] and at Bramley Grange, near Rotherham [Fig.20] known only from a late 19th century photograph, and seems to be derived from the memorial erected to George Talbot, 6th Earl of Shrewsbury [d.1590] in Sheffield cathedral [Fig.21]. In particular, the C-scroll strapwork supports, or ears, to the central panel on all three chimneypieces appear to be copies of the strapwork supports on the memorial.
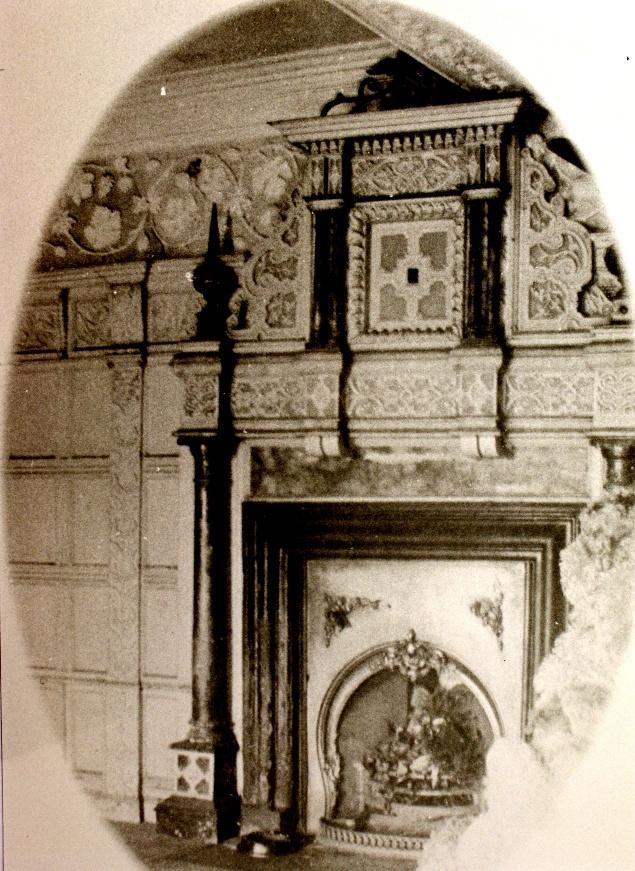
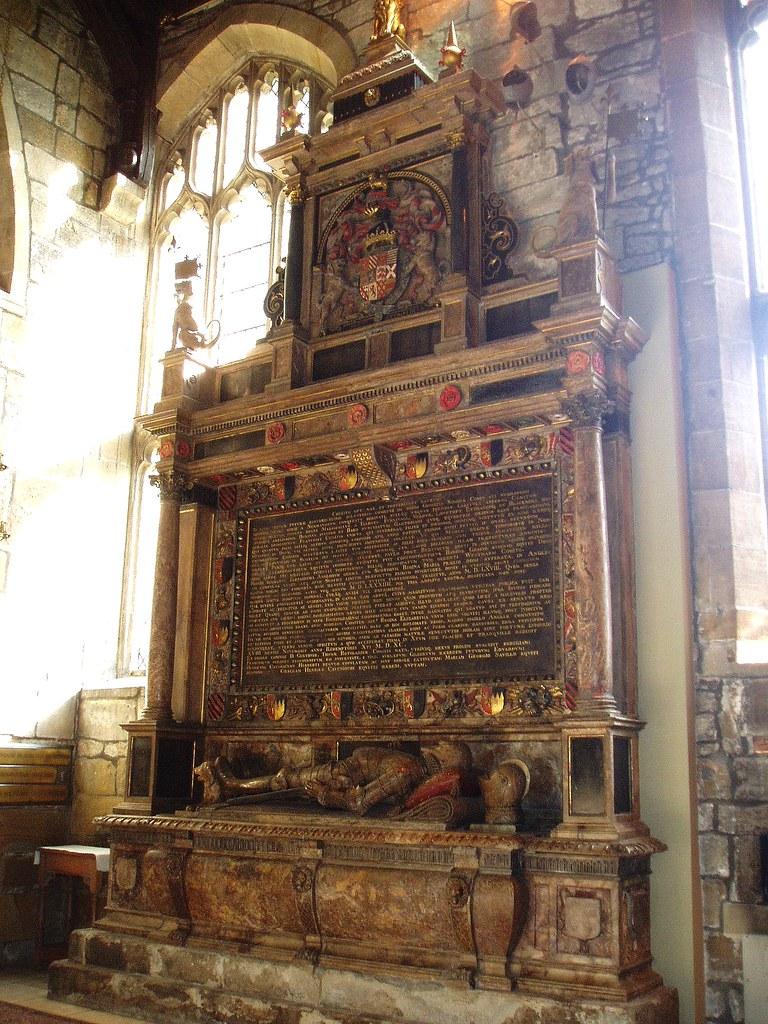
Fig.20 Fig.21
The ears on the Norton House overmantel have foliate infill to the strapwork design [Fig.22], as do those on the Carbrook Hall & Bramley Grange chimneypieces, which recalls that carved in the strapwork of the Pillar Parlour panelling at Bolsover Castle [Fig.23]. In particular, a ‘corkscrew’ flower with two out-turned petals is similar to a flat-carved flower at Bolsover, where a distinctive curved leaf can also be seen repeatedly carved in the interlace frieze of the Norton House overmantel [Fig.23a].
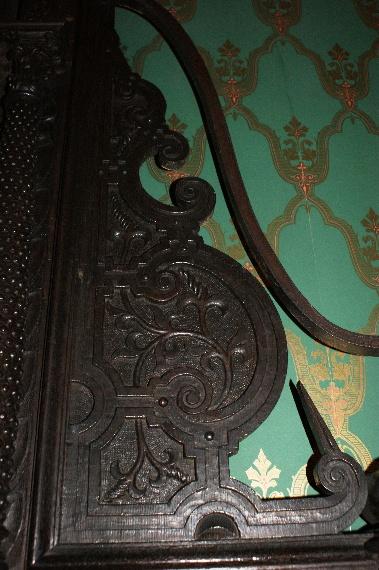
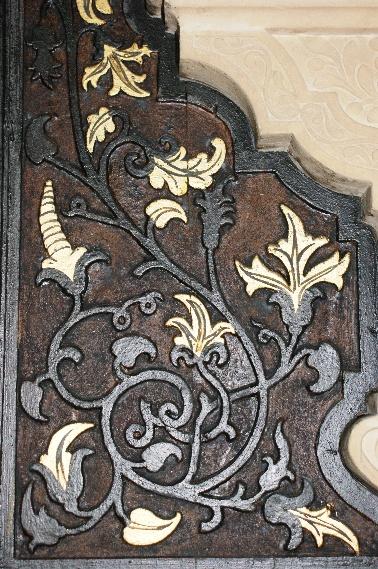

Fig.22 Fig.23 Fig.23a
Bolsover’s panelling was based on a drawing made in 1618 by John Smithson of the panelling at the palace of Theobalds in Hertfordshire. The Norton House overmantel is composed of a cornice carved with trefoils above a frieze [Fig.24] whose design shares features found in the decorative
plasterwork on the beam soffits at Carbrook Hall [Fig.25]. The spatulate-flower motif is repeatedly carved on the cushion-moulded lower frieze above the fireplace opening [Fig.26].
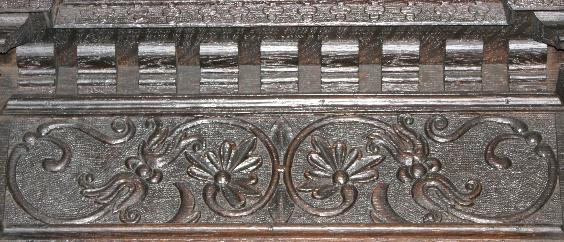
Fig.24
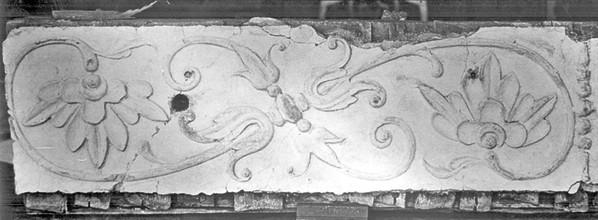
Fig.25
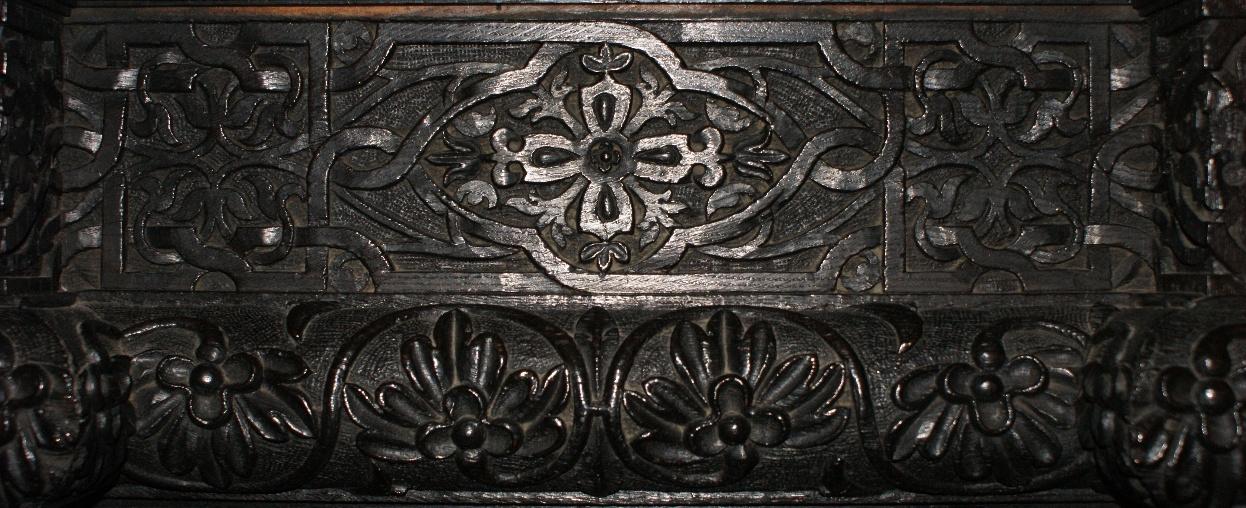
Fig.26
A gadrooned border around the central panel is common to all three chimneypieces, but the flanking pairs of columns are different. Those on the Norton House chimneypiece are carved with beading [Fig.27] as can be seen on columns on the Rotherham church pulpit [Fig.28], and the Greenhill Hall and Bishops’ House chimneypiece s [Figs 29 & 30]. Behind the beaded columns on the Norton House chimneypiece are carvings of the familiar flower on long stem with close-set leaves.
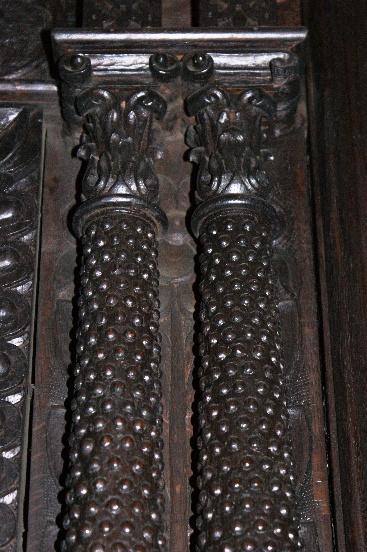
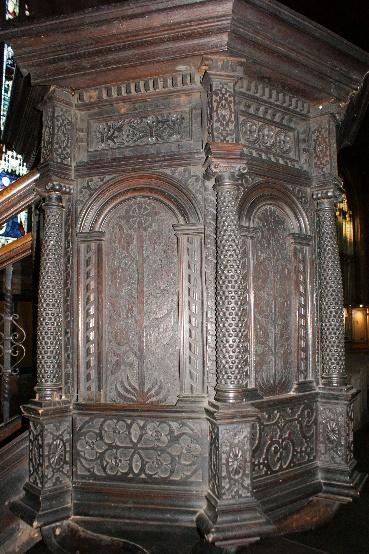
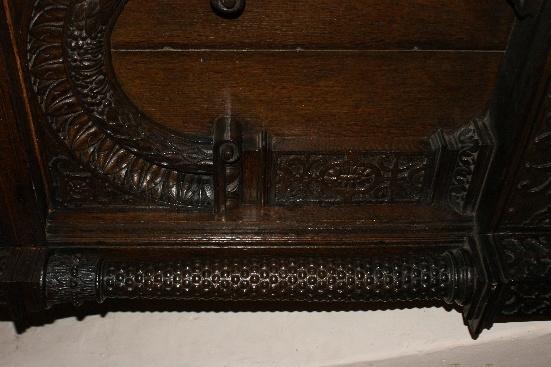
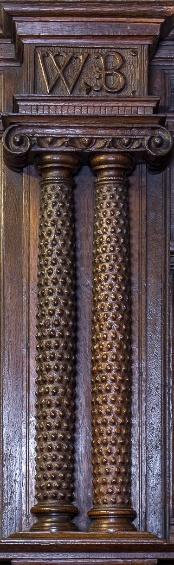
Fig.27 Fig.28 Fig.29 Fig.30
The lower frieze is a complicated strapwork interlace enriched with 4-petal roses and tendrils with leaves [Fig.26], many of which are the same shape as other leaves in the Bolsover Castle panelling, as noted above. The design is derived from Continental engravings of ornament such as those published by Virgil Solis in c.1562 [Figs 31 & 32].
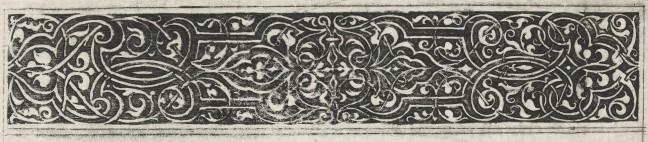

Fig.31 Fig.32
The entire overmantel is supported by pairs of columns carved all over with a fleur-de-lis design seen around the base of the Carbrook Hall chimneypiece columns, and on one of the pilasters in the panelling there. The pairs of columns have Corinthian-derived capitals, and sit on plinths carved with the ‘propellor’ flower and overhanging caps carved with gadrooned borders.
One significant feature of the overmantel is the pair of graceful ‘swan- neck’ rails which connect the entablature to the pedestals with their obelisk-like finials. This feature also survives at Carbrook Hall, but is absent from the overmantel shown in the Bramley Grange photograph. In the engraving and photograph showing the Norton House chimneypiece at Derwent Hall [Figs.17 & 17a] it sports a central cresting feature and two flanking finials, which no longer exist. The Topham sketch [Fig.33], does not delineate these features, but they are vaguely shown in the Topham watercolour [Fig.33a]. The central feature largely conforms to the cresting rails seen on Derbyshire wainscot armchairs of the period, with opposed scrolls from which downward-pointing leaves emerge. Although now missing, when I examined the chimneypiece on 9 August 1983 at the Cutlers’ Hall I discovered three holes for fixing such a cresting. The 19th century photograph of the Bramley Grange chimneypiece [Fig.20] shows an openwork cresting in position, and in an early photograph of the parlour at Carbrook Hall58Picture Sheffield, photograph no.s05647, Interior of Carbrook Hall, from a pre-1922 photograph taken by Dr T H Morton. an openwork cresting can be glimpsed above a blocked doorway in the panelling. This cresting may originally have been set above the chimneypiece.
The decorative plasterwork ceiling
The only description of the decorative plasterwork ceiling in the great chamber at Norton House is that which Dr John Sykes recorded after his visit on 28 September 1877: “The ceiling of this room is in six compartments, and of fine, elegant stucco work, each compartment varying.”59Sheffield Independent, 6 October 1877 Fortunately, the engraving of the room made by Wainman Topham in 1877 [Fig.33] gives a raking view of four of the six compartments. The intersecting beams are encased in plaster with deep cornice mouldings and with ornament on their soffits. Sadly, the sketch does not delineate the detail of the soffit pattern, but it does indicate the distinct ribwork pattern in each of the compartments shown.
In August 2026 a watercolour view of this room by Wainman Topham, dated 1877 – and from which the engraving was seemingly made – was discovered [Fig.33a].60On 27 July 2026, Maxwell Craven [Joint author of The Derbyshire Country House] informed me that Garry Plant of Country Images magazine had been sent photographs of a watercolour painting of the Oak Room, Norton House, by Wainman Topham, dated 1877. The owner, Herr Regis Roh from Switzerland, had bought the painting at an online auction. Max forwarded the photographs because he knew of my interest in the decorative plasterwork of the area. The watercolour shows more detail, including further portions of the nearer ceiling panels with their strapwork cartouche centres. Also, the beam soffit ornament is shown as vine trail, with a circular medallion ornament at the crossing of the beams. The painting of the room includes a lady in Elizabethan costume – perhaps intended to represent Mary Queen of Scots – with a page-boy in attendance.

Fig.33

Fig.33a
When Norton House was demolished in 1877-78, the Duke of Norfolk acquired not only the carved oak chimneypieces for Derwent Hall but also the plasterwork ceiling compartments from the great chamber. These were stored at Sheffield Manor61Letter dated 19 November 1963 from Henry D Turner, Asst. Registrar, University of Sheffield, to Richard Doncaster [DB Norton House file] who was enquiring after the Norton House ceiling panels, has a handwritten note by Richard Doncaster “Presented by Duke of Norfolk 1905 taken from Sheffield Manor”: p erhaps the Duke’s intention had been to install them there. That never happened but in 1903-05 an opportunity for their re-use arose with the building of Firth Court for Sheffield University College. The Duke of Norfolk presented the ceiling panels62Sheffield University Archives, SUA/5/9/10, press cuttings from Sheffield Daily Telegraph, 11 April 1905: ‘The th p rofessors’ common room has a genuine 16 century plaster ceiling refixed from old Norton Hall [sic], and presented by the Duke of Norfolk to the college.’ which were then incorporated by the Sheffield architects Gibbs & Flockton in the ceilings of the Chancellor’s Room and the Senior Professors’ Common Room63James Wigfull, ‘ Broom Hall’, [written in 1917], Transactions of the Hunter Archaeological Society, IV, 1937, 165, Footnote 11: ‘Ornamental plaster work, formerly in Norton House, has been refixed in the ceilings of two rooms at the University, Western Bank’..
The ribwork designs within the ceiling compartments appear to have suffered little if any alteration when re-fixed at the University, and the 4 ribwork designs seen in the Topham sketch and watercolour – although not recorded in detail - are clearly identifiable. The ribwork design to the left
of the chimneypiece [Figs.34 & 34a] has a concave square at its centre joined by ribs to a square & quatrefoil panel set within a rectangular compartment.[Fig.35]

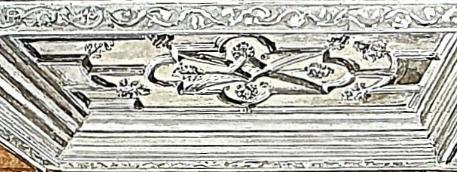
Fig.34 Fig.34a
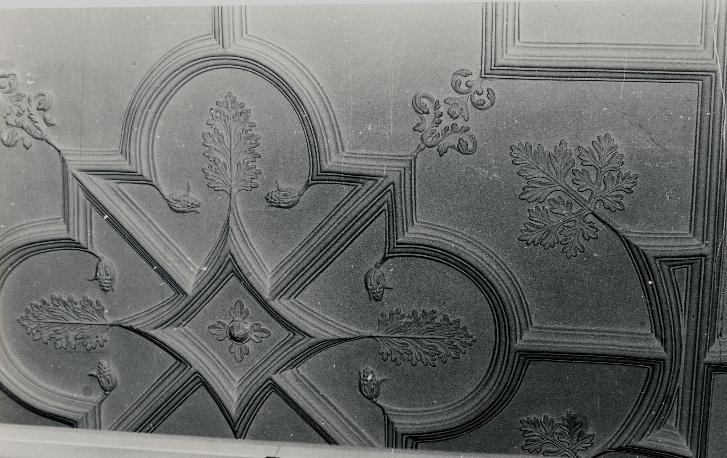
Fig. 35
The cast enrichments are principally: a broad leaf; a long leaf; a berry with out-turned husk. These enrichments also appear in the two ceiling panels which are not shown in Topham’s 1877 sketch. The foliate ornament set on the angles of the design, is made up from two elements which could also be seen in the great chamber ceiling of Attercliffe Hall [c.1622] and which can still be seen in the parlour ceiling at Brampton Hall [c.1614], near Chesterfield [Fig.36]. There, the central boss with 3- lobed leaves is also used at the centre of this Norton House panel.
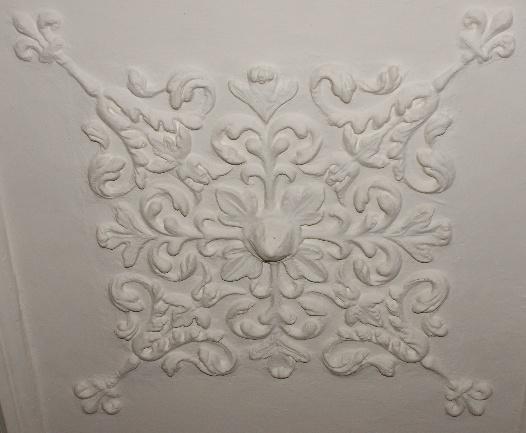
Fig.36
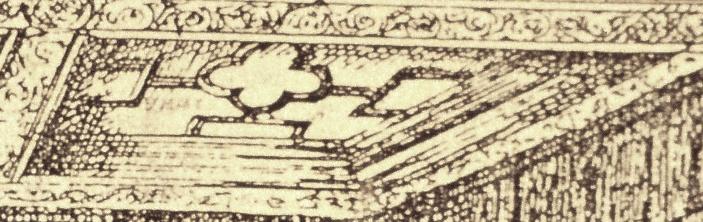
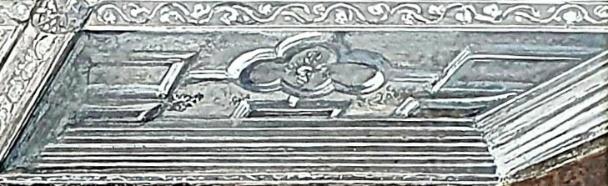
Fig.37 Fig.37a

Fig.38
The ribwork design of the ceiling panel to the right of the fireplace is basically a central quatrefoil linked to rectangles [Figs.37, 37a & 38]. The principal enrichments are a broad leaf at the junctions of the ribwork; a pointed leaf & a raspberry leaf and a large leafy boss within the quatrefoil; a Tudor rose at the centre of the rectangles. All these enrichments come from the repertoire of moulds used by the Norton plasterers. For example, the broad leaf – which is also in one of the compartments not shown in Topham’s sketch - can be seen at Cartledge Hall, Holmesfield [c.1615] and Barlborough Old Hall [1618].
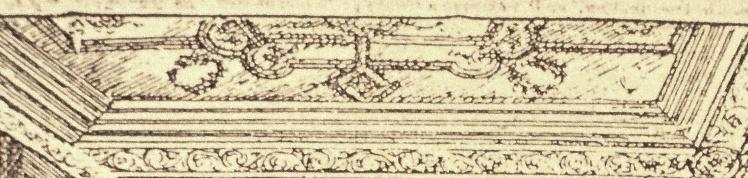

Fig.39 Fig.39a
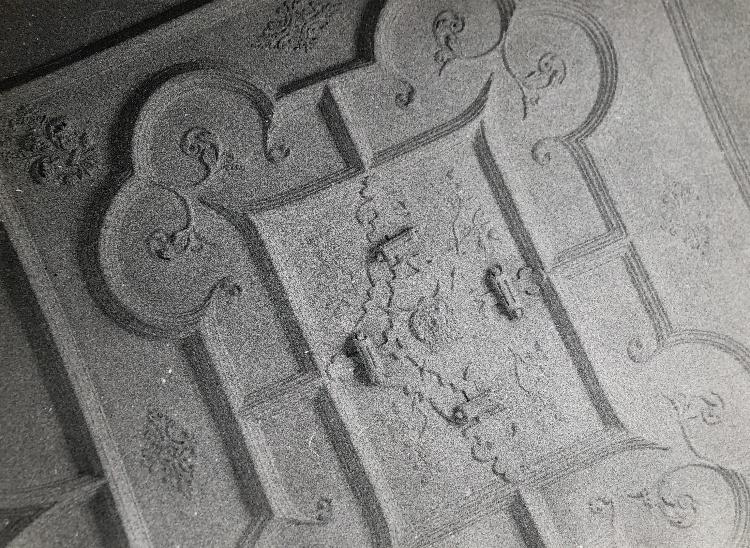
Fig.40
The left- hand side foreground compartment in Topham’s sketch & watercolour [Figs.39 & 39a] contains a ribwork design of a rectangle with pointed corners set within, and linked to, a larger rectangle with double-cusped corners [Fig.40].64Sheffield City Library, Local Studies, HAS 617, is a lantern slide showing this compartment, labelled ‘University from Norton House’. The enrichments in the margins of this design are a strapwork diamond and a floral fleur-de-lis, seen elsewhere. A close version of the strapwork diamond [Fig.41] is carved in the wooden panelling of the Pillar Parlour at Bolsover Castle [c.1619]
[Fig.42], whilst the floral fleur-de-lis [Fig.43] is copied from a printer’s ornament [Fig.44] used exclusively by the London printer, John Wolfe, from 1582 onwards.

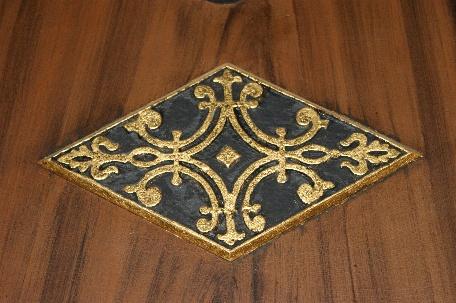
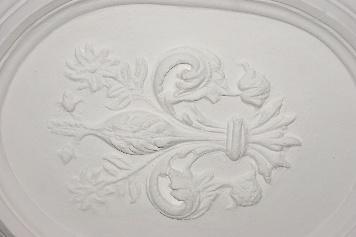
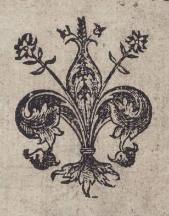
Fig.41 Fig.42 Fig.43 Fig.44
The centrepiece of this compartment is a strapwork cartouche with a grotesque mask [Fig.45], with sprays of hops in the corners. A virtually identical strapwork cartouche can be seen in the upper foyer ceiling of The Winding Wheel arts centre in Chesterfield [Fig.46], probably salvaged from the fire-damaged ruins of The Angel Hotel (see Gazeteer entry). The Angel Hotel had been owned by Nicholas Clarke who in 1623 – the same year that Norton House was completed - married Juliana More of Greenhill, where the Norton plasterers lived. The sprays of hops seen in both examples is cast from moulds later used for the parlour chamber overmantel at Bishops’ House in 1632 /33.
The right-hand side foreground compartment seen in the Topham sketch & watercolour [Figs.51 & 51a] contains a further strapwork cartouche [Fig.47] to the same design. In each case a flat oval patera with strapwork extensions is mounted upon a strapwork cartouche with curled scrolls. This design was used by the Norton joiners who carved the central panel on the Carbrook Hall parlour chimneypiece [Fig.48]. Certain elements, especially the strapwork terminals, may have been copied from or inspired by an engraving in Walter Gedde’s 1615 Book of Sundry Draughts [Fig.49]. The horned mask with scallop-shell headpiece is copied from an engraving by Cornelis Floris c.1555 [Fig.50]. One seemingly insignificant feature in this Norton House panel and that now in the Winding Wheel, Chesterfield, is the appearance of incised circles in the strapwork. The only other place where these incised circles appear is in the strapwork panel on which the Dudley crest is mounted in the vaulted great chamber at Cartledge Hall, Holmesfield [Fig 50a].
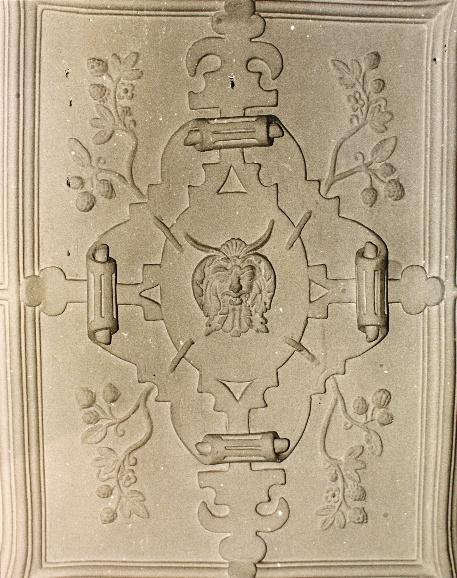
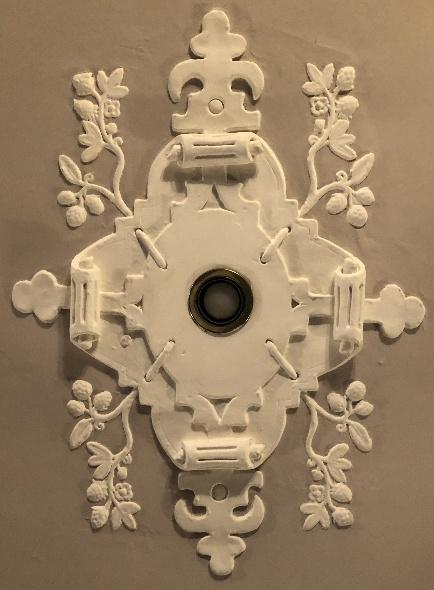
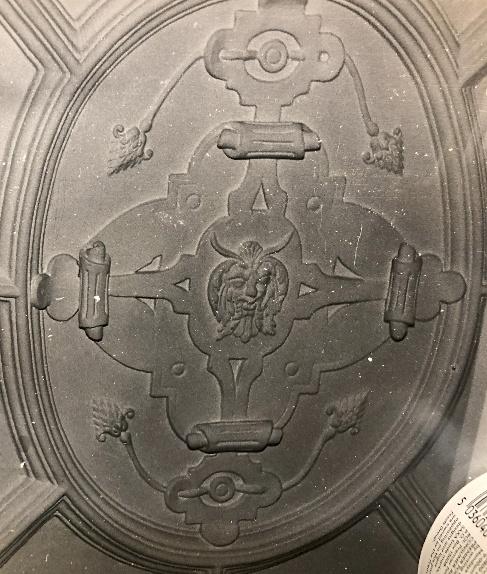
Fig.45 Fig.46 Fig.47
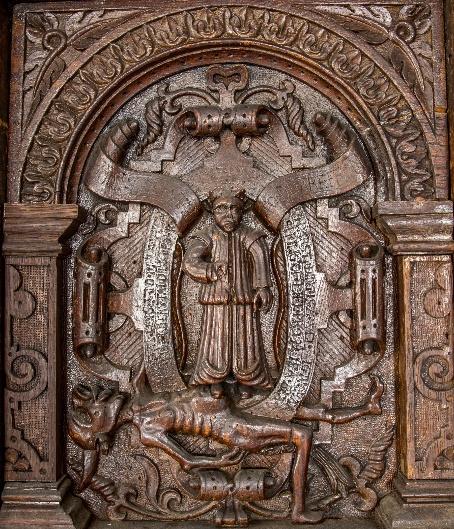
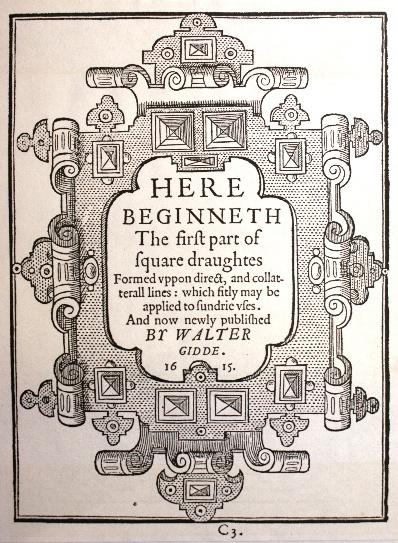
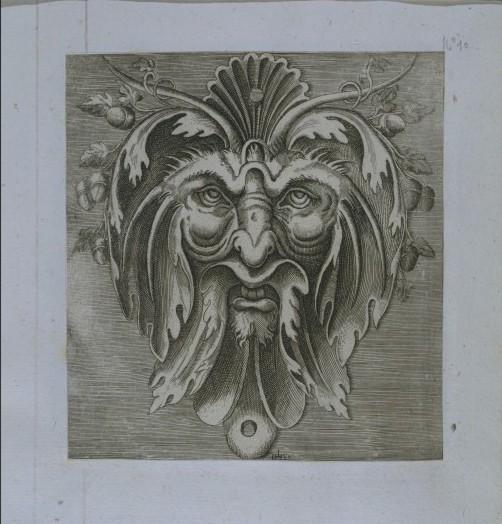
Fig.48 Fig.49 Fig.50
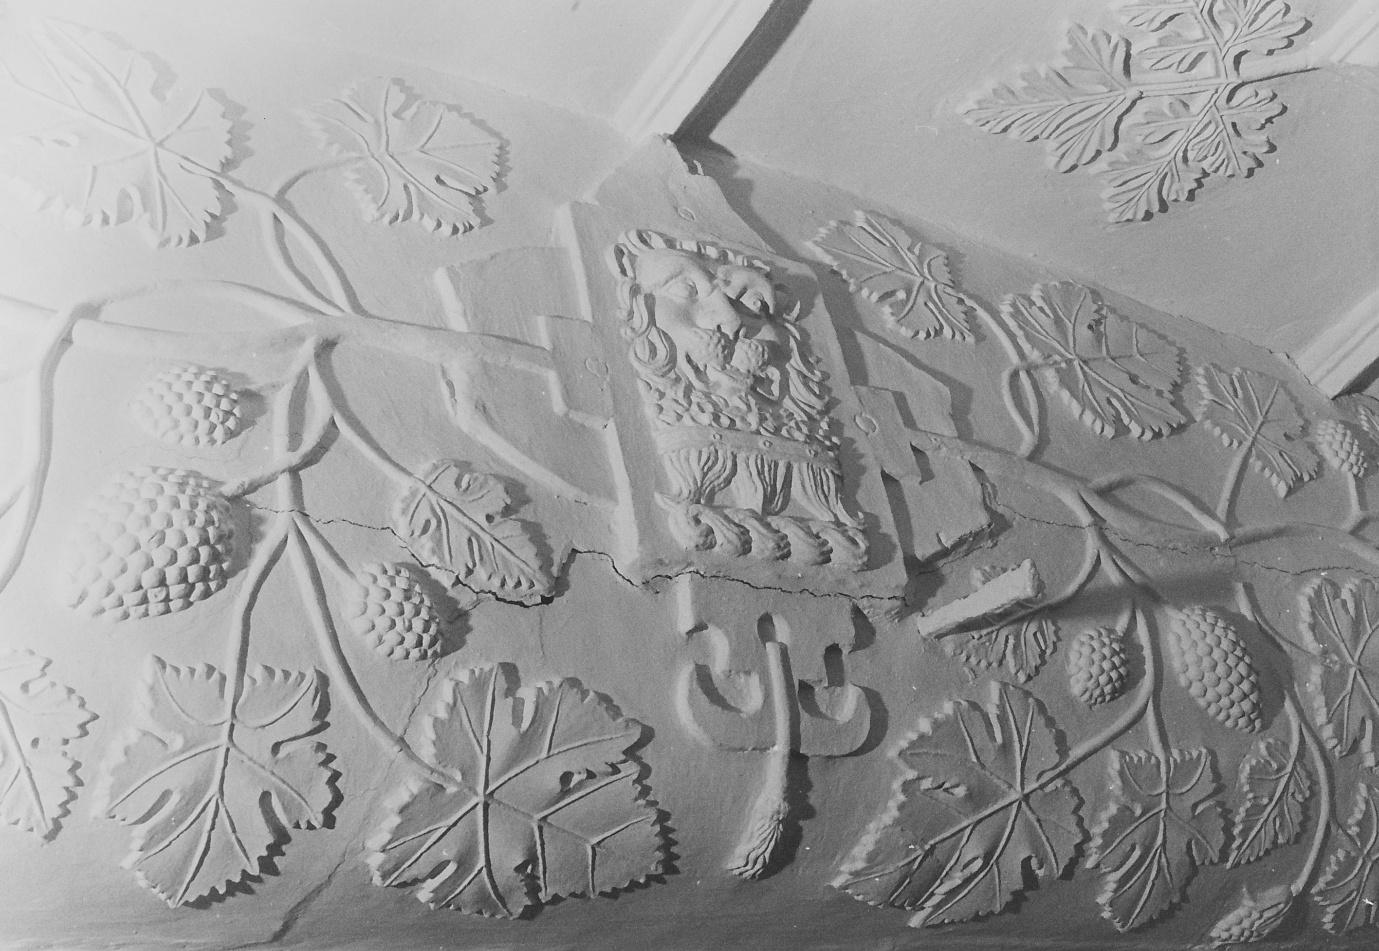
Fig 50a Cartledge Hall
The right-hand foreground compartment glimpsed in the Topham sketch & watercolour [Figs.51 & 51a] contains a ribwork design centred on an oval with radiating ribs to quarter-circles and concave squares. Enrichments consist of a floral fleur-de-lis, oval cabochons and right & left facing dolphins [Fig.52]. The right-facing dolphin is also seen alongside the strapwork cartouche at The Winding Wheel [ex Angel Hotel], Chesterfield.
Two further ribwork panels survive at Sheffield University [Figs 53 & 54] plus an associated narrow panel [Fig.55] – possibly made up in 1903-05 to help fill out the ceiling space. One panel consists of a concave square at the centre of a square with scalloped sides set within a larger square: all the
components are linked together with ribwork. The other panel has the same concave square at its centre, within a quatrefoil linked by ribwork to half-squares on each side of the containing rectangle. These panels, plus the narrow panel, all contain enrichments familiar from the range of moulds used by the Norton plasterers.
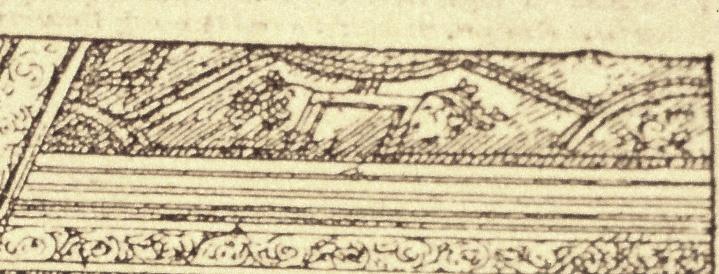
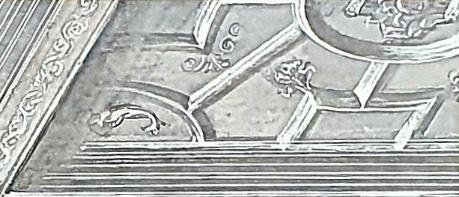
Fig.51 Fig.51a
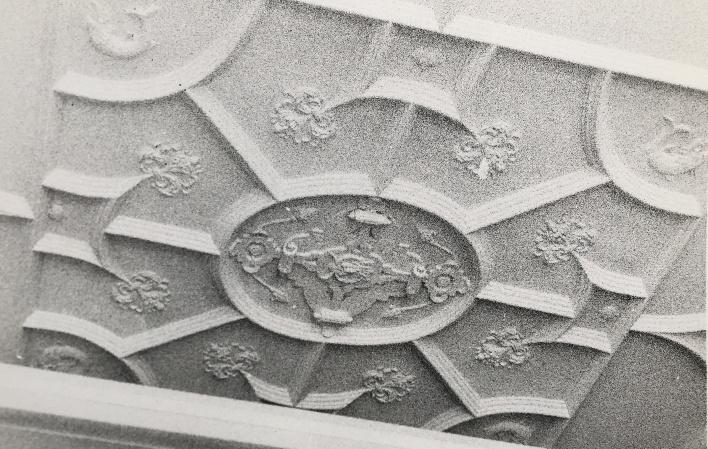
Fig.52
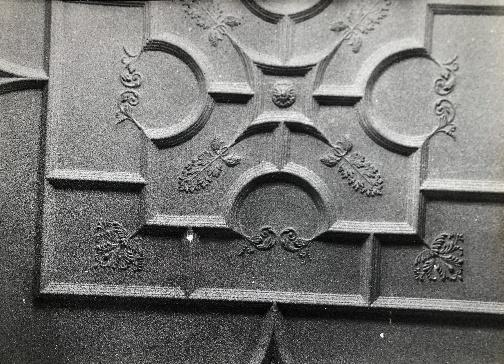
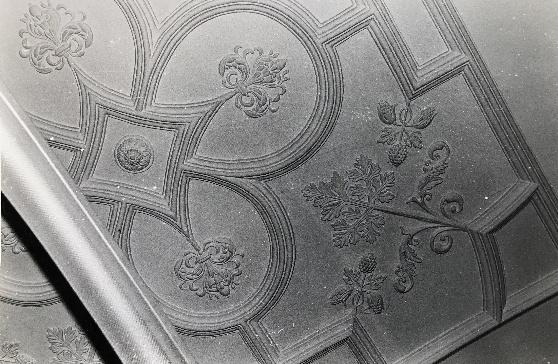
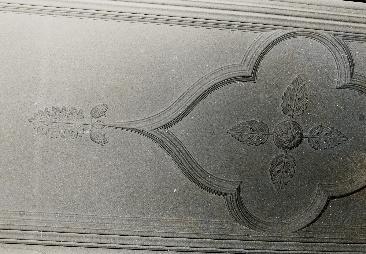
Fig.53 Fig.54 Fig.55
The important observation to be made about the Norton House ceiling is that it is the first time that ribwork designs, which would previously have been repeated in an overall design on a large flat ceiling, have been limited to individual compartments in a coffered ceiling. Before 1623 an overall design was the accepted form – sometimes in a ceiling divided by a spine beam, as at Cartledge Hall, Greenhill Hall & Brampton Hall. In these cases a different ribwork design is found each side of the spine beam. Renishaw Hall’s overall ceiling design of 1625 is the last occurrence of the format. Thereafter compartmented ceilings containing differing ribwork panels of varying intricacy become the norm, as at Mayfield Old Hall and Heathcote House, Chesterfield.
[amended 31 August 2026]