
Henry Bullock was baptized at St Alkmund’s church, Derby, on 19 May 1580, and was buried on the day he died, 23 January 1633/34, in the chancel of Brampton Chapel1National Archives, SP 17/G/25B, Henry Bullock of Brampton, Derb., d. 23 Jan 1633: details of wife and children, certified by James Bullock on 30 July 1638 at Somersall, to John Newton, gent, Deputy to the Office of Arms.. He was the youngest son of John Bullock II [1539-1607] of Darley Abbey, Derby, and his wife, Elizabeth Smythe [nee Pierson] of London. John Bullock I, son of John Bullock of Greenhill in the parish of Norton, was a highly successful Inner Temple lawyer who, in the 1570s and 1580s, used his wealth to purchase extensive lands in Derbyshire, including property in Norton and at Brampton near Chesterfield.
Henry Bullock’s eldest brother, John Bullock III [1576-1641], followed his father into the legal profession and, although heir to Darley Abbey, chose to extend his ownership of lands in Norton and to develop Norton Hall as an alternative residence, to which he moved in 1620. Henry Bullock’s elder brother, Francis [1577-1625], was a successful London merchant, with lands at Hognaston, Derbyshire, left to him by his father. As a member of The Company of Skinners he was involved in the early trading exploits of the East India Company. Their only surviving sister, Elizabeth [1574-pre1611], was married to Francis Fitzherbert of Tissington, Derbyshire.
When John Bullock II made his will, dated 18 April 1607, he bequeathed “all my howses, landes, Tenements and hereditaments set lyeing and being in Brampton and Chesterfield” to his son, Henry, on condition that he made an annual payment of £8-0-0 to his brother John Bullock III. He was concerned that Henry should marry a suitable wife – to be approved of by family members - and designated certain of his lands as a jointure for her:
“And I doe devyze That yf my sayd sonne Henry shall hereafter marry and take to wief such a woman as ffrauncis ffitzherbert Esquire, my sonne in lawe my cosen Baptist Trott gent and my sayd sonnes John Bullock, ffrauncis, and James Bullock gent or the greater part or survivors of them shall like of and thinke convenyent That then such wife shall have for a Joynter for terme of her lief All those landes groundes & soyle called Indmore Knowle and greate Indmore in Bromefeild And such part of my houses in Brampton in the tenure of Raphe Boote as shalbe thought fitt and reasonable by the sayd ffrauncis ffitzherbert Baptist Trott And my sayd sonnes John Frauncis and James…”
John Bullock II’s will was proved in the Probate Court of Canterbury on 27 May 1609, after which date Henry Bullock came into his inheritance. There is no evidence that he ever went to university or that he followed his brothers into the legal profession or into commerce. He was, seemingly, content to exist on the revenues provided by his inherited property at Brampton and Chesterfield. However, in addition to income from rents and from his farming, he also earned money from lead smelting as the inventory drawn up on 15 March 1633/34 after his death includes equipment ‘In the smilting house’, as well as “One pige of lead and two sheets of leade” stored in the corn chamber.
Finding a suitable wife, an issue of considerable concern to his father, was accomplished after a few years by an alliance with a local family, the Barleys of Barley [Barlow]. His bride was Rosamund Barley, co-heiress of her father James Barley2James Barley [c.1560-1626] was the second son of George Barley [1530-1568] and his wife, Jane, daughter of Peter Frechevile of Staveley. George Barley was the younger brother of Robert Barley [1529-1543] who had been the first husband of Bess of Hardwick. of Barley and his wife, Joan, daughter of Nicholas Strelley of Beauchief. Rosamund Barley, baptized at Dronfield on 1 June 1595, was noted as being 16 years old at the Visitation of Derbyshire in 1611 when she was still single. The date when she and Henry Bullock were married is not known, nor are the dates of baptism of their 5 children: James, eldest son and heir; John and Henry [who died young]; Katherin and Rosamond. These events were probably recorded in the parish registers at Brampton, which do not survive before 1658 or, possibly, in a Nonconformist register which has not survived. Indeed, the marriage of their eldest son and heir, James Bullock, is recorded in the Nonconformist church records for Lancashire on 29 January 1636 at Wardleworth3Wardle is a few miles south of Sarisbury [Salesbury] where James Barley, Rosamund’s father, had inherited lands from his brother Peter, following administration in 1596. [information from Boyd’s Inhabitants of London, Peter Barley, Find my past website] [Rochdale], Lancashire where the entry simply reads “James Bullock & Sara Barisforth”. Sarah was the daughter of John Beresford of Newton Grange, Derbyshire. Assuming James Bullock was aged 21 in 1636, then he would have been born in 1615, which suggests that his father, Henry Bullock, and Rosamund Barley were married no later than 1614.
The early 17th century which saw the Bullock family rising in status, saw the Barley family in decline. Rosamund Barley’s father, James4In 1598 both James Barley and his brother-in-law, Anthony Strelley – described as ‘impoverished gentlemen’ – were borrowing small amounts of money from a lead merchant, Geoffrey Roberts of Bradway, but were unable to repay the loan. [David Kiernan, The Derbyshire Lead Industry in the Sixteenth Century, Derbyshire Record Society Volume XIV, 1989, 249., had inherited the manor of Barley from his brother Peter, who died in 15885Peter Barley died at Eckington at his aunt Blount’s house but was buried 11 April 1588 in the chapel at Barlow. See The Memorandum Book of Arthur Mower, 1555-1610.. The manor was encumbered with debts, placing James Barley in serious financial difficulties6National Archives, C2/Eliz/B8/49: James Barley v William Meggs, citizen & draper of London, conditions of a debt owed by Barley, 1601. so, on 30 September 1590, he opened negotiations to sell the manor to George, 6th Earl of Shrewsbury for a sum of £1050, subject to the payment of an annuity of £1007Nottinghamshire Archives, 157 DD/P/42/51.. However, negotiations dragged on for over 20 years and by 26 November 1611 James Barley was forced to petition King James I for non-payment by Gilbert, Earl of Shrewsbury and Sir Charles Cavendish8Nottinghamshire Archives, 157 DD/P/42/28. In the meantime, James Barley was obliged to take out a loan of £600, secured on the manor of Barley, from Adam Eyre of Bradway. Unable to repay, a writ was issued for his arrest and to distrain his possessions on 6 February 1613/149Nottinghamshire Archives, 157 DD/P/51/24. A neighbour, Thomas Hall of Barley Lees, helped settle matters by a payment of £370 to Adam Eyre on 26 March 1614, whereupon Adam Eyre dropped all claims against James Barley10Nottinghamshire Archives, 157 DD/P/113/12. Two months later, on 8 May 1614, the sale of the manor of Barley was finally concluded, whereby Henry Ogle [on behalf of Charles Cavendish & Gilbert Earl of Shrewsbury] paid £2000 to James Barley together with an annuity of £100 out of the manor of Barley11Nottinghamshire Archives, 157 DD/P/114/57. James Barley was not altogether happy with this outcome. The involvement of the Eyre family had caused him significant financial loss, and as late as 16 May 1626 he petitioned Parliament complaining that he was defrauded of the manor of Barley and other lands by Rowland Eyre, now deceased. [Parliamentary Archive, HL/PO/50/10/1/32].
So, by May 1614, James Barley’s financial nightmare was over. With substantial capital and an assured annual income of £100 he was now in a position to provide attractive dowries for his two daughters, Frances and Rosamond. His circumstances would have been well-known locally to his contemporaries, and it seems likely that the marriage of Rosamund Barley to Henry Bullock took place in 1614. On their marriage, the further lands at Broomfield in Brampton and tenanted houses in Brampton village which John Bullock I had set aside as a jointure for the bride in his will of 1607, came to Henry Bullock. With an increased property portfolio generating extra rental income, Henry Bullock was well placed to build a new house at Brampton.
Old Brampton Hall
Sited opposite the church, the typically vernacular house which Henry Bullock built presents two unequal gables and an out-range fronting the lane. Although recognized as being early 17th century, the western range incorporates earlier cruck-framed fabric. The inventory of 15 March 1633/34, drawn up after Henry Bullock’s death, describes the extent of the property. On the ground floor: ‘Hall’, ‘Little parler’ – with ‘Clossitt’ off, ‘Dineing parler’, and the usual range of service rooms – ‘Sellar’, ‘Buttrie’, ‘Kitchen’, ‘dery’, ‘Larder’ with the ‘Brewhouse’ probably in an outbuilding. Upstairs the principal rooms were ‘Parlor chamber’, ‘red chamber’ – with a ‘chamber clossitt’, ‘great Chamber’ and ‘Buttrie Chamber’. The attics, lit by small casement windows, are not mentioned. Around the house, other named premises consisted of the ‘Corne chamber’, ‘barns’, ‘hay barne’, and ‘stable’. The ‘smilting house’ for lead-smelting may have been located some distance away from the farmstead.
The contents of the house, as described in the inventory, give a vivid impression of the relative comfort and quality of life which Henry Bullock and his family enjoyed. In addition to the usual list of oak tables, stools, chests and cupboards, there are 3 ‘seiled bedsteads’ with tester, vallence and curtains, as well as a ‘hafe-headed bedstead’ and 2 ‘trundle’ beds. Comfort and visual delight was provided by textiles. The little parlour was equipped with ‘2 Windowe curtins’ and ‘2 curtin rodds’, and there were 2 table carpets, an embroidered chair, 8 covered stools, 2 embroidered stools, 2 [floor] carpets and a window cushion noted elsewhere in the house. In the dining parlour several significant items are listed: ‘1 diall’ [a clock], ‘1 picture’ and, remarkably, ‘2 Coats of Armes’.
These coats of arms could possibly have been painted on board and hung on the wall, like the picture. However, they were more probably carved in wood and set within the fireplace overmantel, since their mention is immediately followed by the fireplace equipment. The entry reads: “1 pictuer, 2 Coats of Armes, 1 fiershovel, 1 pr of tongues, 1 Landierne”. Just as the arms of Bullock are carved in the wooden fireplace overmantel of the parlour at Greenhill Hall, so the arms at Brampton may have been those of Bullock and Barley, in recognition of their respective ancestry and in commemoration of their marriage, and probably created by the same joiners and carvers who had previously worked at Greenhill Hall for his cousin, James Bullock [1580-1632]. The ‘Coats of Armes’ at Brampton Hall were evidently regarded as valuable ‘moveables’ by the inventory appraisers, rather than as fixtures and fittings. In this regard it is highly significant that the appraisers listed the oak panelling in the great chamber as a moveable commodity, calling it ‘Mountin and panill’ which they valued at 15s. Square-section framed oak panelling still survives in the little parlour chamber.
The reference to the ‘2 Coats of Armes’ is, perhaps, an indication that Henry Bullock took an interest in matters of heraldry. Not only does the decorative plasterwork of the dining parlour ceiling feature the crest of Bullock, which had been granted as recently as 160912The grant of a crest to John Bullock of Darley was made on 20 June 1609., but also the knotted-serpent emblem of Cavendish. Whilst the Bullock crest reflected pride in family, the Cavendish emblem may have been to acknowledge acquaintance with Charles Cavendish as lord of the manor of Brampton13Charles Cavendish, who leased the Manor of Brampton from Gilbert, Earl of Shrewsbury on 20 December 1600 [Nottinghamshire Archives 157 DD/P/50/69], was granted the manor on 1 May 1615 [Nottinghamshire Archives 157 DD/P/6/1/21/7], and completed the purchase on 28 May 1619.. In addition, the decorative plasterwork overmantel of the little parlour features a coat of arms surrounded with mantling and crowned by what is believed to be the crest of the Caus family – the ancient lords of Brampton. It would be fascinating to know the titles of the ‘certaine bookes’, which the appraisers valued at 2s in the ‘chamber clossitt’. One of these might well have been John Bossewell’s Workes of Armorie, published in 1572, and from which the helm and mantling around the carved wooden arms of Bullock on the Greenhill Hall chimneypiece was copied, as also details in the plasterwork armorial at Brampton Hall [see below].The decorative plasterwork
Decorative plasterwork which, as shown above, can be dated to c.1614 exists in three rooms at Old Brampton Hall: the great parlour and the little parlour on the ground floor, and the great chamber upstairs.The Little Parlour
The Little Parlour has a plain flat ceiling which, divided in two by a spine-beam, is unadorned. It appears that there was never a decorated ceiling to this room as the deeply moulded cornice shows no evidence of witness marks which normally betray where ribwork has formerly been. The whole focus of the room is concentrated on the large heraldic chimneypiece which is made entirely in plaster.
The crest above the helm is that of ‘a hand holding up a heart, all proper’, employed by several families as a crest, including that of Leak14James Fairbairn, Book of crests of the families of Great Britain & Ireland [1905], 333.. The crest of the Leakes of Sutton Scarsdale was, however, ‘a peacock’s tail erect, the plume displayed proper, supported by two eagles with wings expanded, arg.’15Ibid, 333. But this does not preclude the possibility that the ‘hand and heart’ crest may have featured within a scheme of decorative plasterwork at Sutton Hall, thus referencing the range of Leake family heraldry available. Hardwick Hall, just across the valley, with its display of decorative plasterwork overmantels featuring heraldic devices in novel combinations would have been the outstanding local example from which the Leakes could have taken inspiration. Fragments of the 17th century hall at Sutton, built for Francis Leake [1542-1626], survive within the ruins of the Baroque mansion: a stone carved water-spout with criss-cross ornament is just like those on the terrace range of Bolsover Castle. As Sutton Hall was near Owlcotes and just across the valley from Hardwick and Bolsover it is highly likely that late 16th or early 17th century decorative plasterwork featured within the house.
No family relationship can be found between the Leakes and the Bullocks, which might have accounted for the ‘hand & heart’ crest being so prominently displayed at Brampton Hall. Although Sir Francis Leake had trained at Lincoln’s Inn in 1556, and John Bullock at the Inner Temple in 1554, their contemporary legal training did not result in close association thereafter. And whilst they would have known one another from their work at county level, both as J.P.s and as Sheriffs of Derbyshire, the only professional contact known is in 1619 when Francis Leake and John Bullock II both served on a Commission to enquire into charities in Derbyshire16Derbyshire Record Office D3155/6391, Commission to inquire into charities for co. Derbys, dated 15 June 1619..
It seems likely that the ‘hand and heart’ crest at Brampton Hall has nothing to do with the Leakes. Whilst it may have been an ornament first used at Sutton Hall, Henry Bullock probably chose to display the ‘hand & heart’ crest as a reference to the Caus family, hereditary lords of Brampton, who became extinct about the year 146017Daniel & Samuel Lysons, Magna Britannia: Vol 5, Derbyshire [London 1817]. A medieval effigy in Brampton church shows Matilda Le Caus [d.c.1224] holding her heart in her hands, an emblematic device which seems to derive from the hearts on the Caus coat of arms: ‘Per chevron, Or and Gules, three human hearts counter-changed’18Ibid. The actual crest of the Caus family was ‘a cinquefoil per pale argent and azure,’19James Fairbairn, Book of crests of the families of Great Britain and Ireland, [1905], 105. but this may not have been known to Henry Bullock and his plasterer in the early 17th century. Thus the ‘hand & heart’ crest can be interpreted as Henry Bullock celebrating the antiquity of the place by acknowledging the Caus family’s former ownership of the Bullock lands in Brampton. Such quasi-historical heraldry is not uncommon within the region. In the mock-medieval Little Castle at Bolsover, built for Sir Charles Cavendish, the coat of arms fronting the Star Chamber chimneypiece is not that of Cavendish but that of Talbot, in acknowledgement of their former ownership of the castle. In a deliberate and playful delight in Antiquity, however, the Talbot arms displayed is not the
customary ‘lion rampant or on a field gules’ but the medieval charge ‘bendy of ten pieces, argent and gules’ which was relinquished by Gilbert de Talbot before 127420John Burke, Peerage, Baronetage and Knightage, [1937], 2166. Gilbert de Talbot, who died 1274, married Gwendaline, daughter of the King of South Wales and adopted her arms of a lion rampant which the Talbot family have borne ever since..
The coat of arms painted on the shield at Brampton is also not that of Caus, but seems to be heraldically meaningless. Investigation of the paint layers might, perhaps, reveal the original design. Had the arms been modelled in the plaster, or cast from a mould, as at Barlborough Old Hall, then the heraldry would more likely have been accurate and identifiable. Instead, the painted ‘arms’ – in which the ‘hand & heart’ again features – seems to have drawn upon an illustration of an outstretched hand in Bossewell’s Workes of Armorie [1572] Folio 119.


The interlaced strapwork which surrounds the armorial panel is taken from a knot garden design in The Gardeners Labyrinth21Didymus Mountain [pseudonym for Thomas Hill], The Gardeners Labyrinth, 1577, 80. by Thomas Hill, first published in 1577 but reissued several times thereafter. It is a contracted version of Hill’s design, but the plasterers were able to take advantage of the full interlace when they came to create a running frieze above the great bay window in the state bedchamber at Haddon Hall. The Norton joiners also carved this particular interlace on the two flanking pilasters of the main doorway leading out of the parlour at Carbrook Hall in 1623. Plaster studs set into the corners of the interlace have been added by the plasterers. Studs such as these feature in the plasterwork at Attercliffe Hall and Greenhill Hall, whilst a leaf design which covers a corbel above the overmantel can also be seen in the vaulted ceiling at Ecclesfield Priory and at Cartledge Hall, Holmesfield.


The Great Parlour
The plasterwork ceiling of the ‘dineing parlour’ – so called in the 1634 inventory – is divided into two by a spine beam which carries a ‘bell-flower’ soffit ornament. The same ornament was used in precisely the same situation in ceilings at Greenhill Hall and Unthank Hall and as a running frieze at Attercliffe Hall.22This frieze from Attercliffe Hall was rescued on its demolition in 1934, and fixed as the soffit ornament of the spine beam in the parlour at Cartledge Hall. [Information from Richard Doncaster in 1981] On one side of this spine beam the ribwork layout, based on three circles intersected by diagonal ribs connecting oval compartments, largely repeats the layout of one half of the Greenhill Hall parlour ceiling: the other side has ribwork in an angular design of squares and diamonds not seen elsewhere.


Just as at Greenhill Hall, the compartments of the central circle are filled with four casts of the Bullock crest of seven bill-hooks enfiled by a mural crown. Every one of the oval panels is filled by the ‘floral fleur-de-lis’ enrichment, exactly as at Greenhill Hall. In the other half of the ceiling the main enrichment is the knotted-serpents emblem of Cavendish, filling diamond-shaped compartments around the central square. Clearly, the Bullock crest and Cavendish emblem were positioned centrally to draw attention to their significance. Had the fireplace surround with its ‘Coats of Armes’ survived then this room would have elegantly conveyed Henry Bullock’s apparent delight in heraldry.
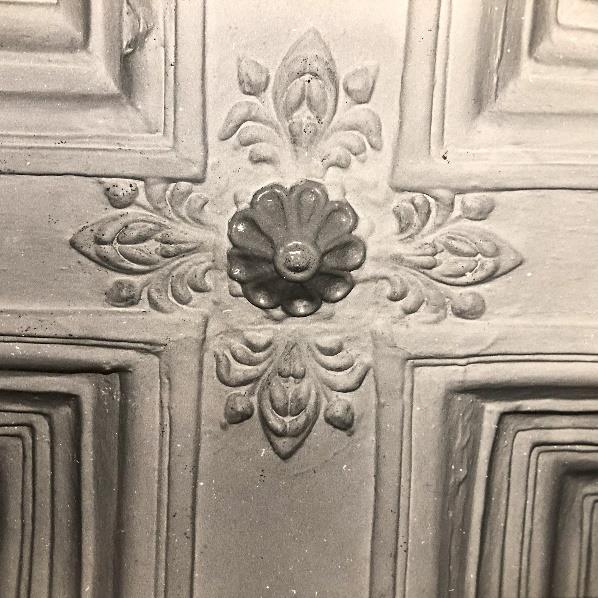
Two of the square compartments are filled by an intricate leafy pattern made up from three separate moulds. The same configuration of these moulds can be glimpsed in old photographs of the plasterwork at Attercliffe Hall, and nowhere else - although two of the moulds were later used at Norton House in 1623 in a different arrangement. The tiny fleur-de-lis crowning the corners of the pattern could also be seen at Attercliffe Hall. Similarly, the ornament filling the triangular compartment at Brampton Hall had previously been employed at Attercliffe Hall and was later cast for a ceiling at Heathcote House, St Mary’s Gate, Chesterfield [c.1630-34]. Portions of the ornament were cast separately for the ceiling at Norton House in 1623.Other ornaments in the ceiling, including stylized roses, marigold, fruit cluster and three different fleur-de-lis are from the familiar repertoire seen at Attercliffe Hall and Greenhill Hall.

David Bostwick
21.2.24 [corrected 30.10.24]