
John Bullock III, baptized on 20 May 1576 at St Mary le Bow, London, was the son of John Bullock II [c.1539-1607] of Darley Abbey, Derbyshire, and Elizabeth Smythe [nee Pierson] who had married on 4 October 1573 at St Mary le Bow. Her father, William Pierson, and John Bullock II were both described as of “Thynner Temple” on the post-nuptial Indenture of Marriage Settlement, dated 11 October 15731Sheffield Archives, JC/4/77, Indenture of Marriage Settlement, 11 October 1573.. John Bullock II was, in fact, a highly successful Inner Temple lawyer who used his position and family contacts to further his career.2History of Parliament Online, BULLOCK, John (d.1607), of Darley Abbey, Derbys. The entry notes (1) ‘he may have acted as lawyer for the earls of Rutland’ and (2) his election as MP for Tamworth, Staffs in 1571 may have been due to the Earl of Leicester, and (3) his holding of the stewardship of the manor of Arnold, Notts in 1574 was an Exchequer appointment ‘again suggesting that he had influential friends at court’. With the financial rewards of his legal work he was able to purchase property in Derbyshire: half the manor of Norton in 1572; the manor of Greenhill in 1573; and the Darley Abbey estate in 15743In 1574 John Bullock II purchased Darley Abbey from Edmond West, whose cousin Thomas’ son, William West, the celebrated Elizabethan lawyer and author of Symboleography [1590 &1593] grew up at Darley. William West entered the Inner Temple in 1568 and may have influenced the purchase of Darley by Bullock..
Following his father into the legal profession John Bullock III, of the Inner Temple, was ‘called to the outer bar and from henceforth to be an utter barrister’ on 8 June 16004R E Wilson, ‘The coat of arms of the Bullock family in Greenhill Hall and the Bullock family’, Transactions of the Hunter Archaeological Society, IX, Part 1, 1964, 6.. He was appointed feodary for Derbyshire, an important position in the Court of Wards, in which he was responsible for assessing the value of land and property and collecting due revenue on behalf of the Crown. No doubt he secured the post through the influence of his father, John Bullock II who in 1586-88 held the position of Treasurer of the Inner Temple – its highest office - although, perhaps, a recommendation by his future father-in-law, Thomas Fanshawe [1533-1601], Second Queen’s Remembrancer of the Exchequer played a part. His father, John Bullock II, who had entered the Inner Temple in 1554, was a fellow student with John Manners [c.1535-1611], second son of Thomas Manners, 1st Earl of Rutland, who had entered the same year. It may be that John Manners5John Manners married Dorothy Vernon in 1563, and with the death of her father in 1565 inherited Haddon Hall. He was brother-in-law and a close friend of George Talbot, 6th Earl of Shrewsbury., who inherited Haddon Hall in 1565, and who was High Sheriff of Derbyshire on three occasions between 1575 and 1597 was also able to exert an influence in John Bullock III’s appointment as feodary for Derbyshire.
The role of rent collector for the Crown was one which other members of the Bullock family had held in previous years. Thomas Bullocke, a distant relative, was described as feodary for the Honor of Tickhill in South Yorkshire in 15696Ducatus Lancastriae: Calendar to pleadings, depositions etc, Vol.III, 1827, 374. and 15767Historical Manuscripts Commission, Calendar of the Shrewsbury and Talbot Papers, Vol.II, 1971, 97, F137 [1 March 1575/6]. whilst, even earlier, on 11 March 1551/2 John Bullock III’s grandfather, John Bullock I of Greenhill [c.1510-1580], had been appointed bailiff and collector of the Crown rents and revenues of all the lands and manors in the county of Derby which had belonged to the lately dissolved abbey of Beauchief.8Samuel Pegge, An Historical account of Beauchief Abbey [ed. J. Nichols], 1801, 214. John Bullock I was appointed bailiff & collector in succession to Thomas Leke on 11 March, 6 Edward VI, at a salary of £3 during his life with all profits and perquisites.
Bullock & Cavendish
For at least 3 generations the Bullock family, as members of the minor gentry in Derbyshire, existed on the fringe of society attached to the Cavendish family. Edward Bullock of Unstone’s wife, Jane Parkin [c.1550-1621], was ‘Gentlewoman to the Countess of Shrewsbury [Bess of Hardwick]’9FMG, 450, note 1., who was mother to Henry, William & Charles Cavendish; John Bullock III’s daughter, Dorothy [1619-1658], married Francis Cavendish10FMG, 448: Dorothy Bullock married Francis Cavendish 13 November 1642., illegitimate son of Henry Cavendish of Doveridge; and, later in the century, John Bullock [1627-1699] of Greenhill & Staveley was noted as ‘a favourite Steward of the Cavendishes’11FMG, 446, note 1..
John Bullock III, in his official capacity as feodary, is mentioned several times in surviving correspondence and accounts. His first documented appearance in relation to financial matters is in a letter of 15 March 1603/04 addressed from Derby to Gilbert, 7th Earl of Shrewsbury – brother-in law of Henry, William & Charles Cavendish - where he states that he is unable to comply with his request, made on behalf of Gervase Strelley, to delay payment of £220 for a mortgage as he has payments to meet himself.12Historical Manuscripts Commission, A Calendar of the Shrewsbury and Talbot Papers Papers Vol.1 [1966], MS704, Fol.207. John Bullock III appears several times between the years 1604 – 1607 in the accounts of William Cavendish, Lord Cavendish of Hardwick13Philip Riden [ed.], The Household Accounts of William Cavendish, Lord Cavendish of Hardwick, 1597-1607, Derbyshire Record Society, XL, XLI, XLII, 2016., as “Mr Bullock the feodary” to whom Cavendish paid rent to the Crown for lands in Derbyshire and South Yorkshire which were the inheritance of his step-son and ward, Sir Richard Wortley. William Cavendish [1552-1626], who was admitted to Gray’s Inn in 1572 would, no doubt, have known John Bullock III through his legal work in London, whilst their professional interests in Derbyshire ensured a steady contact over the years. By 1615, when William Cavendish was custos rotulorum [principal Justice of the Peace] for the county of Derby, John Bullock III was appointed High Sheriff of the county14John Bullock III was appointed High Sheriff of Derbyshire on 6 November 1615, and on 15 June 1619 they both served as members of a commission of 12 men appointed to inquire into charities in Derbyshire.15Derbyshire Record Office, D3155/6391. Members of the Commission were William, Lord Cavendish; Sir Francis Leake; Sir Peter Frechevile; Sir John Harpur; Sir John Bentley; Sir Richard Harpur; Henry Sacheverell, John Curzon, Francis Fitzherbert, William Jessop, John Parker & John Bullock esquires. On 17 August 1626 the signatures of ‘W. Devonshyre’ and ‘Jo. Bullok’ appear attached to a letter sent from Chesterfield and addressed to King Charles I by ten Derbyshire J.P.s accounting for the refusal of Derbyshire to pay a ‘benevolence’ – a forced gift of money - to the Crown.16J C Cox, Three Centuries of Derbyshire Annals: as Illustrated by the Records of the Quarter Sessions of the County of Derby, 2 vols., 1890, ii 107-109. John Bullock III’s name in this list, which also included Peter Frechevile of Staveley and Roger Manners of Whitwell, is a telling indication of his position within the county. His responsibility for the maintenance of law and order as a Justice of the Peace for Derbyshire is shown in the records of the Quarter Sessions, where his name features several times between the years 1631-1638.17Ibid., ii 76-78 & ii 191.
An indication that John Bullock III and William Cavendish enjoyed something of a social relationship is suggested by an entry in William Cavendishes accounts for 160418Op cit The Household Accounts, 572., when a gift of venison was delivered to Darley. In August the following year, William Cavendish entertained Bullock at his newly-built house at Owlcotes where the accounts record: “given and lost by my Lord at Owlcotes at play when Mr Bullock was there 3s.”19Ibid, 634. Their acquaintance may also have owed something to the fact that William Cavendish was a subscriber to the East India Company in whose voyages John Bullock II’s brother, Francis Bullock, ‘Cittizen & Skynner of London’20Francis Bullock was a successful London merchant, and member of The Skinners Company, of which Sir Thomas Smythe had been granted the Freedom in 1580. In 1611, Francis Bullock’s apprentice, John Lante, made his will when he was about to set sail ‘bounde for the East Indies’, appointing his master as executor and beneficiary. [Prob-11-126-160, proved 20 September 1615] had an interest. More than this, John Bullock II’s future mother-in law was Joan Fanshawe [nee Smythe] whose brother, Sir Thomas Smythe, was the first Governor of the East India Company. In 1603 the first voyage of the East India Company’s ships returned laden with spices. The dividend on William Cavendish’s investment was paid to him in pepper – weighing a ton and a half - which he stored at Staveley Woodthorpe Hall. Before it was sold in March 1607 John Bullock III may have been granted a sight of this prodigious quantity of pepper which even Bess of Hardwick, in her extreme old age, came to view.
John Bullock III inherited Darley Abbey on the death of his father in October 1607 and, following his marriage to Catherine Fanshawe in 1608,21John Bullock married Catherine, daughter of Thomas Fanshawe of Ware Park, on 30 June 1608 at Barking, Essex. Their marriage licence, dated 27 June 1608, recorded her age as 18 and his as 30. he took up residence there. The baptisms of his sons, John on 7 June 1610 and Thomas on 28 October 1612, are both recorded at St Alkmund’s, Derby, in which parish Darley Abbey was situated. He may have refurbished Darley Abbey at this time, including the installation of decorative plasterwork featuring the Bullock crest of ‘seven bills enfiled by a mural crown’, granted to him on 20 June 1609.22This crest, granted in 1609, makes its first appearance on the memorial to John Bullock II’s father in St Alkmund’s, Derby. See D. Bostwick, “The tomb of John Bullock of Darley Abbey in St Alkmund’s church, Derby”, Derbyshire Archaeological Journal, 144 [2024]. This particular plasterwork ornament, which can still be seen at Brampton Hall where his younger brother Henry Bullock [1580-1633] lived, was also to be seen in the ceiling of Greenhill Hall, the home of his first cousin, James Bullock [1580-1632]. In both these properties the Bullock crest features alongside a device of knotted serpents - an emblem of Cavendish, derived from their family crest. These knotted serpents may have adorned the ceilings at William Cavendishes house at Owlcotes23Pamela Kettle, Oldcotes: the last mansion built by Bess of Hardwick, 2000., built between the years 1593-1597, and where John Bullock III played cards in 1605. The plasterer, William Holmes, from Chesterfield was responsible for the work at Owlcotes and a few years later he may well have been commissioned by the Bullocks to ornament the ceilings of their properties at Darley, Norton, Greenhill and Brampton, and to include the Cavendish knotted serpents in acknowledgement of the association of the families.
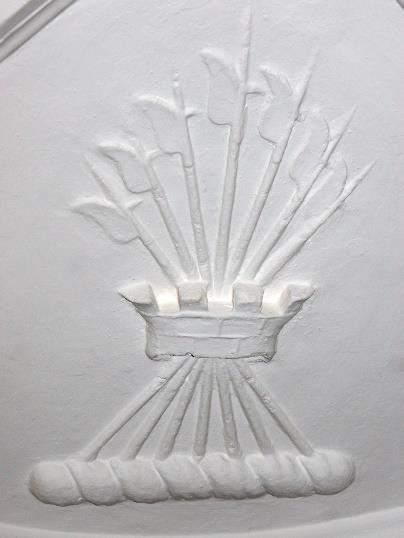
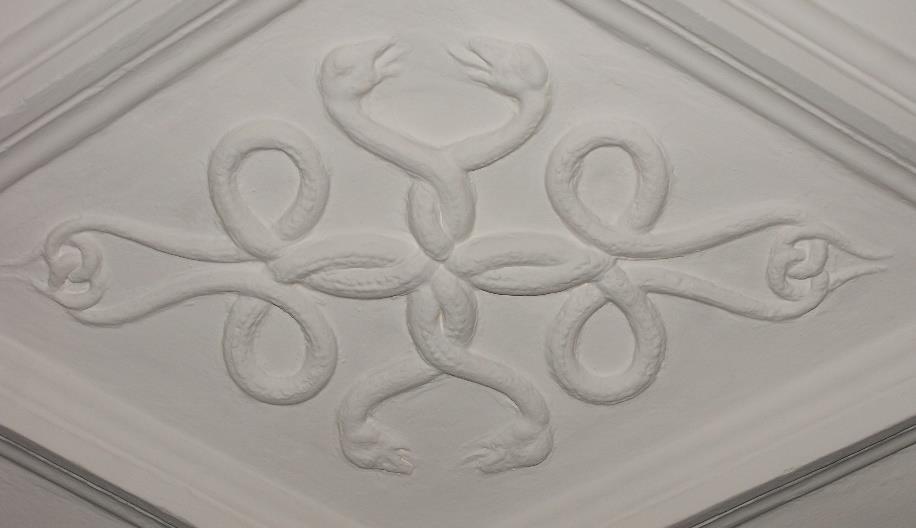
Norton Hall
John Bullock III is referred to as John Bullock of Darley throughout his adult life in legal documents dating from 1608 to 1637, indicating that Darley Abbey was regarded as his primary residence. However, he also resided from time to time at Norton Hall, which his father had bought in 1585 as part of a substantial purchase of property from Anthony Babington.24Sheffield Archives, JC/4/82, JC/4/83, JC/4/87, JC/4/86: The purchase was effected between 27 May -1 June 1585. He is referred to as John Bullock of Norton & Darley when he was granted a crest in 1609 and, although he is referred to as ‘Mr John Bullock of Darley’25Staffordshire Archives, Lichfield Probate Court, Inventory of Christopher Chapman of Greenhill, yeoman, 20 September 1611. Chapman owed Mr John Bullock of Darley 15/7 rent & a further 5/4 rent for tithe corn. in 1611, two years later he styles himself ‘John Bullock of Norton’ on a signed receipt to Sir George Manners of Haddon Hall in 1613.26Haddon Hall Archives, Document 22, dated 10 October 1613: signed receipt issued to Sir George Manners by Jo. Bullock for one half-year’s rent due to the king for the tithes of Holmesfield, as ‘parcel of the parsonage of Dronfield’ received by the hand of Thomas Burton [of Cartledge Hall]. The baptism of his first daughter, Catherine, is recorded at Norton on 6 November 1614. Sometime after 1614 – perhaps by 1617 when he obtained a faculty to regain the Lord of the Manor’s pew in Norton church27Sheffield Archives, JC 726, 17 July 1617 – the decision was taken to enlarge Norton Hall as an alternative residence at the centre of his estate there.
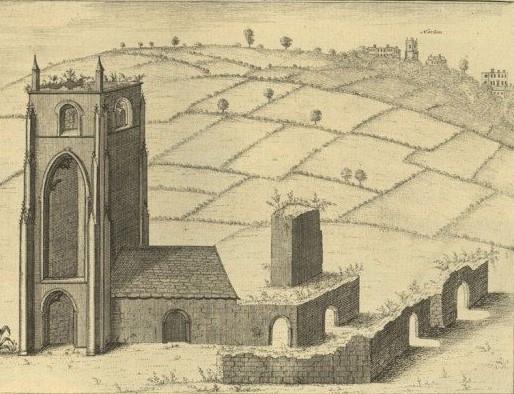
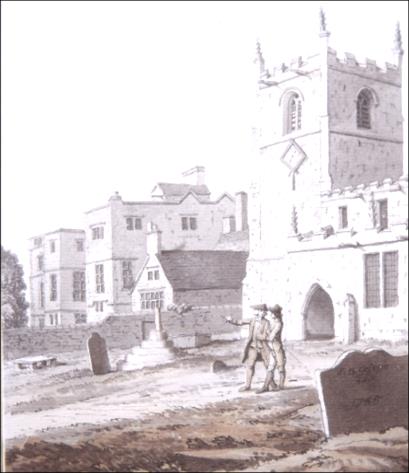
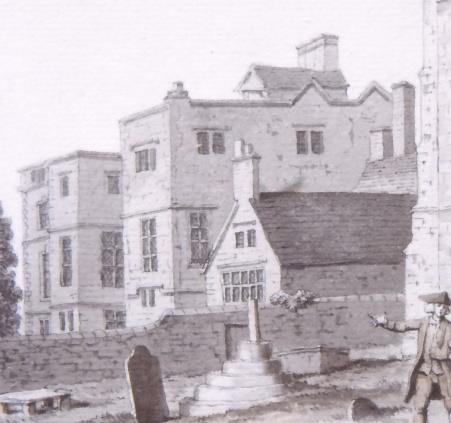
The earliest representation of Norton Hall is that of 1727, in an engraving of ‘The South West View of Beauchief Abby’ by Nathaniel Buck28Samuel & Nathaniel Buck, Views of Ruins of Castles & Abbeys in England, Part 2, 1726-39., where a house without gables can be glimpsed through trees on top of the hill to the west of Norton church tower. It is a diagrammatic thumb-nail sketch but appears to indicate a house with projecting bays at either end of the south-facing façade. By the mid-18th century, however, a westerly extension of the house, built by Joseph Offley [1702-1751]29H. Armitage, Chantrey Land, 1910, 130. Joseph Offley inherited Norton Hall with the death of his father, Stephen Offley, on 1 October 1727. The western extension is not indicated in the Buck engraving of Beauchief Abbey [1727], suggesting that it was built between 1727-1751. had destroyed this frontal symmetry. A watercolour sketch of Norton church and Norton Hall by Samuel Hieronymous Grimm c.178530Sheffield Museums collection. This watercolour study appeared as an engraving by James Basire entitled ‘Norton Church S.E.’ in Samuel Pegge, An Historical Account of Beauchief Abbey [1801], 72, Plate III. Harold Armitage in Chantrey Land [p.137] notes that this engraving appeared later in The Gentleman’s Magazine, June 1818, Plate II, p.497.; a watercolour of 1779 by Thomas Malton31V&A, Prints, Drawings & Paintings Collection, P.8-1951.; and an engraving of 1787 by Samuel Middiman32‘Norton Hall, in Derbyshire, the Seat of Samuel Shore, Esq’ published 1 May 1787 by Harrison & Co, No.18 Paternoster Row, London., after a sketch by Malton, all show the early 17th century house to have been of three storeys defined by continuous string-courses.
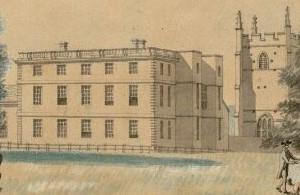
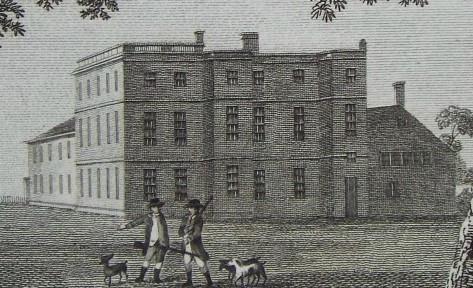
The two projecting end bays were carried full height as square towers beneath a flat parapet33H. Armitage, Chantrey Land, 1910, 138, quoting Ebenezer Rhodes, Peak Scenery [1823], “the hall was an ancient stone mansion, its principal front having a projection at each end and a recess in the centre.”. As observed in the Grimm sketch, this new frontage appears to have been built against an older fabric with gables34Ibid., 138, quoting Rev. George Hall, The History of Chesterfield [1839] “Some portions of it were of very high antiquity. Others were probably built about the first of the Stuart reigns.… There was a fine old entrance-hall, and in this the Nonconformists of Norton, and the neighbourhood, were accustomed to assemble for public worship, during the greater part of the last century.”, and with an access onto the new flat roof from a covered stairway positioned against a large stack of chimneys. On the right, between this show-front and the churchyard wall, was a lower gabled building – no doubt part of the earlier house – which recalls a similar arrangement at both Wigtwizzle Hall and Ickles Hall. Grimm’s sketch shows a 10-light mullion and transom window lighting its upper chamber, which can be identified as ‘The Churchyard Chamber’ from an inventory drawn up after the death of John Bullock II’s son, William, in 1667.35Staffordshire Record Office: William Bullock of Norton; Will dated 10 November 1666; Inventory dated 17 June 1667; Probate granted 17 October 1667. A large suite of over a dozen service rooms – buttery, west larder, dairy, boulting house, bakehouse, brewhouse, scullery etc. were grouped around the kitchen, on the ground floor in the old part of the house, with a corresponding range of storerooms above – dairy chamber, cheese chamber, candle chamber, flour chamber, wool chamber etc. That it was a very substantial house is confirmed by its 18 hearths recorded in the 1670 Hearth Tax return for Norton36David G. Edwards [ed.] “Derbyshire Hearth Tax Assessments 1662-70”, Derbyshire Record Society, VII, 1982..
The new building works provided an up-to-date symmetrical façade to the old house, with the entrance doorway tucked into the right-hand tower below a tiny window, as indicated in the Malton engraving of 1787, and more clearly shown in the Grimm watercolour of 1785. This doorway would have led into a new ground-floor hall on the left lit by tall 6-light windows, as suggested by the scale of the windows shown in Malton’s watercolour of 1779, alongside which was a ‘parlor’, a ‘studdy’ and a ‘Dyneing room’. On the first floor distinguished by equally tall 6-light mullion and transom windows, which are carefully delineated in Grimm’s sketch of 1785 and glimpsed in Malton’s watercolour of 1779, lay the main rooms for reception. Chief of these was ‘the greate Chamber’ – in which were listed ‘certeine pictures’ and ‘his library’ in 1667 - alongside ‘the Spangle Curteine Chamber’, and ‘the Chamber over the parlor’. On the top floor of the house was the nursery, a gallery and several chambers named after the upper servants – John Parker’s chamber, Mr Richard’s chamber, Nicholas’ chamber etc.
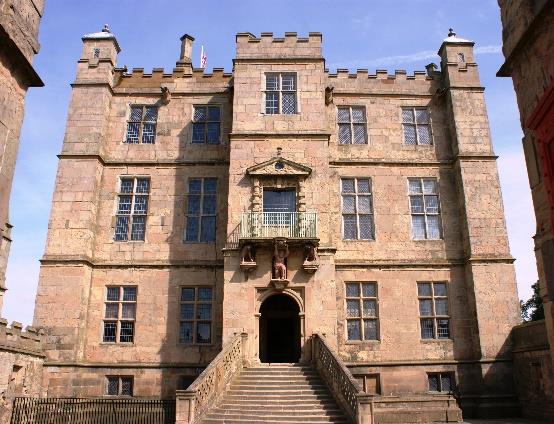
The ground-floor and first-floor windows of 6 lights – 3 lights high by 2 lights wide - were, both in form and scale, just like those on the principal floors of the Little Castle at Bolsover built for Charles Cavendish, younger brother of William Cavendish, and which was largely complete – apart from internal decoration - by 161637Mark Girouard, Robert Smythson and the Elizabethan Country House, 1983, 239.. It may be that John Bullock II’s friendship with William Cavendish had persuaded John Smithson38John Bullock II may have known of John Smithson through his acquaintance with Roger Manners of Whitwell, who was a nominated executor of his father’s will in 1607. John Smithson - whose celebrated father, Robert Smythson designed the long gallery at Haddon Hall for the Manners family – is believed to have supplied the design for the ‘Gothic’ porch at Whitwell Hall. Roger Manners was High Sheriff of Derbyshire in 1618-19, following John Bullock II’s tenure of the post 1615-16. They were both signatories of the 1626 letter to the King and noted as Justices of the Peace for Scarsdale in 1631. [J C Cox, Three Centuries of Derbyshire Annals…[1890], 107-109 & 191]., the architect of Bolsover, to have a hand in the design of the new frontage to Norton Hall, or that masons who had worked at Bolsover were afterwards employed there. Such 6-light windows are found only at Bolsover and at Shireoaks Hall, and nowhere else in the region. Shireoaks Hall, was built for Henry Hewett or his son, Thomas, between the years 1610-1620, and is attributed to John Smithson.39Mark Girouard, Robert Smythson & the Elizabethan Country House, 1983, 134-138.
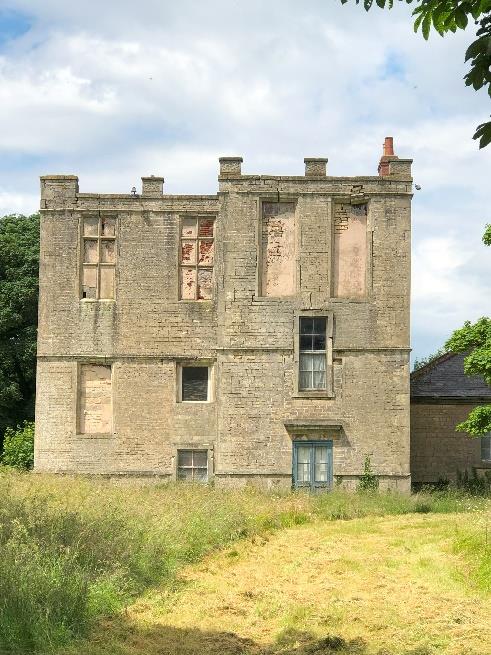
The towers at Norton Hall – perhaps originally battlemented - were a characteristic feature of Smithson’s work at Wingerworth Hall and Barlborough Old Hall. Whilst this new extension to Norton Hall was being built John Bullock III lived at Darley, where he was noted in 1616 as High Sheriff of Derbyshire40James Pilkington, A View of the Present State of Derbyshire: With an Account of its most remarkable Antiquities, Vol.II, 1789, 34. For the year 1616, in Pilkington’s chronological list of High Sheriffs, he is described as “John Bullock of Darley-Abbey, esq.”, and where his third son, William, and his second daughter, Dorothy were born. Their baptisms are recorded on 5 February 1617 and 7 November 1619 respectively at St Alkmund’s Derby.
The building works at Norton may have been overseen by a cousin, Godfrey Frogatt of Mayfield, near Ashbourne, acting as an informal agent and probably living in a part of the old Norton Hall whilst the new works were under construction. John Bullock III’s sister, Elizabeth, was Godfrey Frogatt’s great aunt41Godfrey Froggatt was the son of Richard Froggatt and his wife, Barbara Beresford, who was the daughter of John Beresford and his wife, Maud Fitzherbert. Maud Fitzherbert was the sister of Francis Fitzherbert of Tissington, whose second wife was Elizabeth Bullock, sister to John Bullock III.. It is likely that Frogatt continued to live at Norton Hall as a trusted and valued member of John Bullock III’s household. In 1626 Frogatt’s signed receipt42Haddon Hall Archives, 3 April 1626: “Receaved the day & yeare abovesaid of the Lady Manners by the hande of Mr Thomas Burton… per me Godff: ffrogat”. for payment of the tithes of Holmesfield by Lady Manners of Haddon Hall clearly shows him acting as receiver of Crown rents on behalf of John Bullock II, the feodary. Between the years 1621-1635 Frogatt was witness to several of John Bullock III’s acquisitions of property in the parish of Norton, to provide for his four daughters, Catherine, Dorothy, Isabell and Alice. In 1628 the settlement in favour of these four daughters was entrusted to John Bullock III’s illustrious relatives: Sir Christopher Hatton of Kirby, Northants; Sir Thomas Fanshawe of Jenkins, Essex; William Fanshawe of Parsloes, Essex, esquire; Henry Condie of Allestrie, co. Derby gent and – completing the list - Godfrey Frogatt of Mayfield, co. Staffs gent.43Sheffield Archives, JC/5/41: Declaration of the Trusts, 1 July 1628. On 5 January 1629/30 Godfrey Frogatt cemented his connections with the Bullock family by his marriage at Norton to Elizabeth, daughter of John Bullock III’s first cousin, James Bullock of Greenhill Hall. He remained a close confidante of John Bullock IV, acting in the role of agent when, along with John Bullock IV and Simon Peck [vicar of Norton], he was charged with receiving the rents of lands and property to pay the legacies specified in John Bullock III’s will. He was the first-named of only two witnesses to the Memorandum appended to John Bullock III’s will on 24 April 1641: “There beinge present at the premisses those whose names are underwritten G. ffrogatt William Allestrey”.
By 1620 the new Norton Hall was complete, evidenced by the date 1620 which could be seen in a plasterwork ceiling there44Armitage, Chantreyland, 138: ‘In this older part there was upon the ceiling of one of the rooms the date 1620.’ The 1620 date in the plasterwork ceiling may have been set within a panel in much the same way as the date 1624 is contained within a lozenge at Barlow Woodseats Hall., and in that year John Bullock IV and his family moved from Darley to live at Norton. The will of Joanne Bullocke of Unstone dated 2 March 1620/21, in which John Bullock III was appointed executor, refers to him as “Mr John Bullock of Norton Esquire”, and a sale of property in Norton to him on 2 December 1622 by Francis Parker of London calls him ‘John Bullock of Norton co. Derby esquire’.45Sheffield Archives, JC/5/27 He already owned half the manor of Norton, purchased by his father in 157246Sheffield Archives, JC/4/75, so when the opportunity arose to buy the remaining half from Charles Blythe of Dronfield in 1622 he did so. By 1624 the purchase was complete47R E Wilson, op cit., 2; D & S Lysons, Magna Britannia, vol.5: Derbyshire, 1817, 220., bringing the whole manor into single ownership once again. The baptisms and burials of his children from 1624 to 1628 and the burial of his wife, Catherine, in 1628 are all recorded at Norton, confirming his residency there. His own burial took place at Norton on 24 May 1641, although in his will dated 24 April and proved 2 July 1641 he is called John Bullock of Darleigh.
The early 17th century decorative plasterwork at Norton Hall
The new frontage to Norton Hall built by John Bullock III in the early 17th century survived until its demolition and replacement in 1812-1815.48H. Armitage, Chantrey Land, [1910], 138-139. Quoting Asline Ward’s diary of 1812: “Mr S Shore has begun to take down the old parts of his house nearest the Church, and nearly all the building is to be levelled with the ground, and the new part added to the opposite end. It will thus be improved for quitting, as it were, the Church; and the latter will be a better object in the scene when less crowded by buildings.” The passing reference by Armitage to a plasterwork ceiling with the date 1620 does not, unfortunately, specify in which room this could be seen. Similarly, a comment in the Sheffield Independent of 29 August 1878, to the parlour at Cartledge Hall having ‘well carved panelling with fluted frieze much after the style of some taken from the Old Norton Hall’, is the only reference to there having been wainscot panelling at Norton Hall. Nonetheless, taken together, these scant remarks indicate that the interiors of Norton Hall, as might be expected, were of significant quality. It is highly likely that there were plasterwork ceilings in both the parlour and great chamber, as these were invariably the rooms given the most decorative treatment. The sinuous ‘tramline’ ribwork forming geometric shapes upon the plasterwork ceiling in the Star Chamber at Bolsover Castle might well have been repeated at Norton Hall, just as it seems to have served as a model for the parlour ceiling at Carbrook Hall a few years later in 1623. In addition, an arabesque plasterwork enrichment which features at Bolsover in the Star Chamber, dated 1621 on the painted panelling, and at Barlborough Old Hall, dated 1618 over the entrance doorway, may also have graced one of the ceilings at Norton Hall.
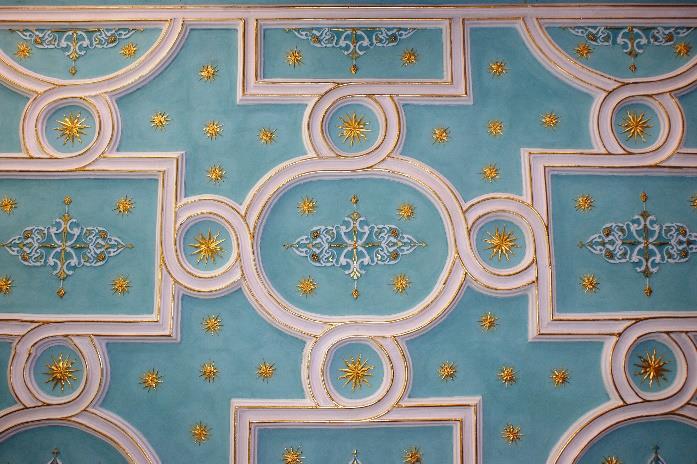
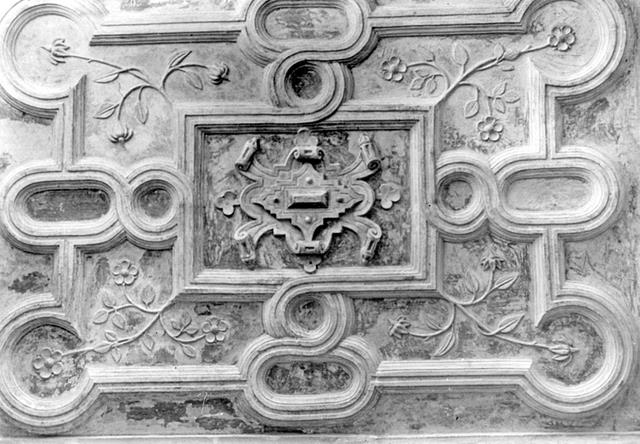
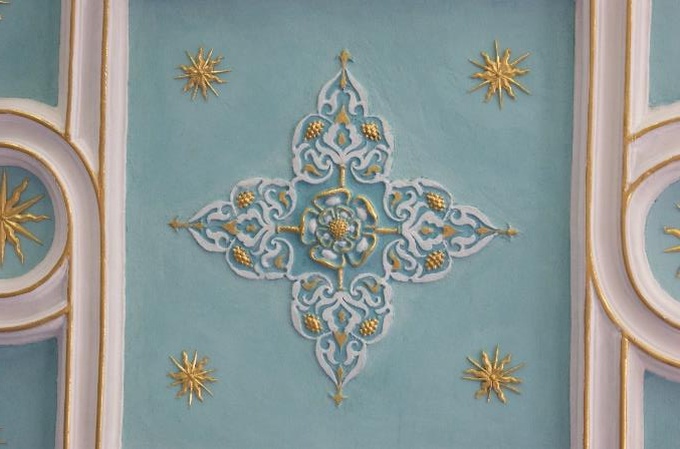
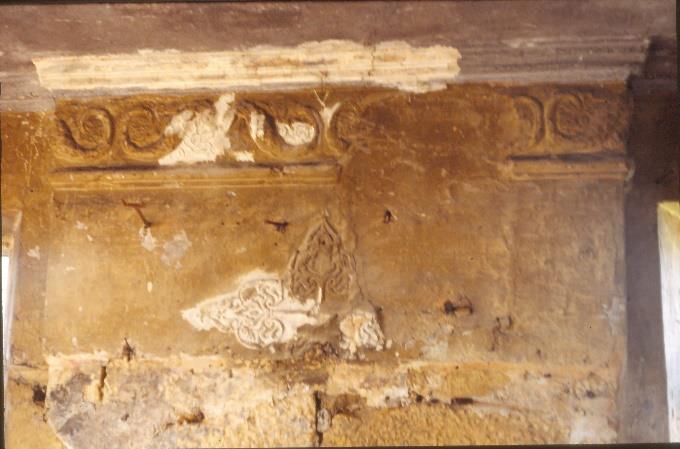
However, with the 1620 date panel - and probably the Bullock crest and Cavendish emblem featuring as cast ornaments - a more traditional ribwork design enriched with a range of cast ornaments is likely to have been favoured for the ceiling to which Armitage refers. Such a design would have been fully in keeping with the style of work at other Bullock properties: - the parlour ceiling at Brampton Hall and that formerly in the ‘Oak Room’ at Greenhill Hall. The last regional example of an overall ribwork ceiling laid out in a geometric design is that surviving in the parlour at Renishaw Hall, built for George Sitwell and traditionally dated 1625. George Sitwell acted for John Bullock III as feodary in 1624 as evidenced by his signed receipt of 8 November49Haddon Hall Archive: 8 November 1624 ‘Received by Mr George Sittwell gent … from Lady Grace Manners by the hande of John Stevenson her servant… by me George Sitwell’.: it is quite possible that Sitwell’s work at Renishaw was done in emulation of that in his master’s house at Norton Hall.
David Bostwick
16 January 2024
[Amended to include Shireoaks Hall
19 June 2024]