
Nabbs Hall, in the parish of Silkstone, was long the residence of the Swift family.
William Swift, buried at Silkstone in 1599, was the father of Robert Swift I.
Robert Swift I of Nabbs [c.1570-1609]1nd C Reginald Andrews, The Story of Wortley Ironworks, 2 ed, 1956, 25, footnote, referencing Prince, Hist. of Silkstone, 97, says “The ancient family of Swift were smelting iron at Silkstone in 1607 when they took over an already existing ironworks”., an ironmaster of Silkstone, married Anne Kaye, the daughter of Arthur Kaye, parson of Doncaster, on 16 June 1601. They had 4 sons, Robert Swift II, William, Henry & John. Robert Swift I was buried on 26 August 1609 at Silkstone, but his widow Anne remarried to Nicholas Broadley, curate of Cawthorne, by licence in 1611. In 1617 Nicholas Broadley of Nabbs, schoolmaster, was noted as guardian of Robert Swift II2Barnsley Archives, CR459, 19 February 1616/17..
Robert Swift II of Nabbs [c.1602-1627] married Frances, daughter of William Clarke, mayor of Doncaster. They had 2 daughters, Elizabeth & Frances and a son, Robert Swift III. Robert Swift II was buried 13 February 1626/7 at Silkstone, but his widow, Frances, remarried to John Kaye3John Kaye of Masbrough, gent., was supervisor of the 1643 will of John Bamford of Pule Hill. ‘ Mr John Kaye’ was buried at Rotherham, 23 February 1669/70. His will is dated 12 May 1669., an ironmaster of Masbrough, near Rotherham by licence in 1627.
Robert Swift III [c.1623-1654] succeeded to Nabbs, where his initials and date RS 1644, over a stable door, and RS 1653, on an adjoining barn4Joseph F Prince, The History and Topography of the Parish of Silkstone in the County of York, 1922, 53. record his residency there. However, he was buried on 11 January 1653/4 at Rotherham. In his will of 8 January 1653/4, proved at York on 29 June 16545Hunter, FMG, 900., he is described as Robert Swift of Masbrough, gent., indicating that he was staying with his mother and step-father, John Kaye, there. As he was not married and had no children his two sisters, Elizabeth and Frances Swift were his co-heirs.
Frances Swift was married to James Bradshaw of the Launde in the parish of Cheddleton, Staffordshire, and Elizabeth Swift [c.1624-1694] was married to William Wood, whose family came from the hamlet of Rownall, also in the parish of Cheddleton, Staffordshire, and where several generations of the Wood family are recorded in the wills proved in the diocesan court at Lichfield.
William Wood [1611-1682], was born in 16116The parish registers of Cheddleton do not survive before 1696, therefore William Wood’s birth in 1611 is derived from the inscription on his memorial in Stainborough Chapel, which records that he died on 21 July 1682 aged 71 years., and is believed to have been involved in iron production in the early 1640s at the forges in Wortley7Andrews, op cit, 25., operated by Robert Swift III. Through his association with Robert Swift III he met his elder sister, Elizabeth Swift. After the Civil War, William Wood returned to Cheddleton to manage the Cunsall iron slitting mill. He and Elizabeth Swift were probably married at Cheddleton and their sons, William, John, Robert & Thomas born there8The date of marriage of William Wood to Elizabeth Swift is not known, nor are the dates of baptisms of their sons, William, John, Robert and Thomas – all presumably at Cheddleton, and recorded in the parish registers that have not survived.. Following Robert Swift III’s death in 1654 “ William & Elizabeth Wood of Cunsall Slitting Mill, in the
parish of Cheddleton”, were parties to a deed dated 25 July 16559Yorkshire Archaeological & Historical Society, MD244/189. to settle Robert Swift III’s property in Silkstone. As a result of this settlement, by 12 February 1656/57 they had returned to Silkstone and were evidently living at Nabbs when the baptism of their daughter Elizabeth was recorded in the Silkstone parish register. Her baptism was followed by that of another daughter, Sarah, on 20 January 1658/59. Their initials and date WEW 1658 appear over the malting-house at Nabbs10Prince, op cit, 53..
William Wood had seemingly returned from Cheddleton to take charge of the Wortley forges, following the death of Robert Swift III in 1654. These forges were in the ownership of Sir Francis Wortley of Wortley Hall who had erected the New Hammer or Lower Forge after the Civil War. A deed survives from 1658/59 by which the Wortley family leased to the Spencers of Cawthorne, for a period of 9 years, “All that forge late in the Tenure or occupation of Sir Francis Wortley …in Hunshelf [Wortley Top Forge] …and all that forge called or known by the name of the New Hammer or Lower Forge, lately erected and built by the said Sir Francis Wortley”11Sheffield Archives, Wharncliffe Muniments: lease dated 18 May 1658 [or possibly March 1659]. See footnote Andrews, op cit, 27.. At this new ‘lately built’ forge William Wood was joined by William Cotton from Cheshire, an expert in new methods of iron production, who had settled at Wortley in 1657 and is believed to have operated the works at Wortley until 166712Andrews, op cit, 27., the year in which the 9-year lease to the Spencers ran out. He died in 167413‘Gulielmus Cotton’, gent. of Denby was buried at Penistone church on 17 March 1674/75., the date which appears on the cast-iron fire-back mounted as a plaque above the entrance at Nabbs Hall. William Wood may have erected the fire-back with its Royal arms of King Charles II not only as a proclamation of his loyalty but also to mark the year in which he became sole manager of the Wortley forges. His eldest son, William Wood, took over his father’s interest at Wortley, and is noted at the Wortley Top Forge bloomery in 168414Sheffield Archives, Wh M/D/520, Counterpart lease, Sidney Wortley to William Wood, 1 January 1684.. A stone tablet called the Wortley Hammer Stone, from the Low Forge, has the initials WW and date 1713 carved into the design15Andrews, op cit, Plate V. The Wortley Hammer Stone is so-called from its depiction of a tilt hammer..
On 17 June 1658 William Wood of Nabbs, along with Harry Edmunds of Worborough and John Johnson of Pontefract, is named as a recipient in a division of property in Silkstone by the three co- heirs of Richard Cudworth of Eastfield16Barnsley Archives, SpSt/64693/5-6. The co-heirs were Martha, wife of Samuel Savile of Eastfield, Silkstone; Grace, widow of William Wordsworth of Wreathhouse, Penistone; and Anne, wife of Nathaniel Johnson of Pontefract, M.D.. John Johnson, apothecary of Pontefract and one of the recipients of the property division, was brother to Nathaniel Johnson the physician of Pontefract.. Richard Cudworth is noted in several documents as High Constable of the wapentake of Staincross, and Eastfield where he lived is in the township of Thurgoland, within the parish of Silkstone. Richard Cudworth died in 1657 and in his will dated 14 October 165717Will of Richard Cudworth, 14 October 1657, proved in the probate court of Canterbury 29 June 1658. he was concerned that his property should be equally divided between his three daughters and their husbands, whom he appointed joint executors of his will. The two supervisors, charged with ensuring his wishes were carried out, were Thomas Keresforth of Dodworth and William Wood of Nabbs, gent. So, it appears that William Wood, who was evidently a trusted friend of Richard Cudworth, was able to take advantage of his position to acquire lands in the subsequent
division of Richard Cudworth’s property. These lands, rich with deposits of ironstone, were but a short distance away from the Wortley forges.
Two years later, on 1 June 1660, William & Elizabeth Wood, together with James & Frances Bradshaw, purchased ‘The wood and bark18Bark was used in the tanning process. David Crossley et al [eds], Water power on the Sheffield Rivers, 2006, 13, notes: “A tanyard was in use on Wardsend Farm [on the River Don] before 1671, referred to in a survey…as ‘formerly William Wood’s tanyard’.” of two great springwoods called Silkstone fall & Adam fall in the Lordship of Silkstone’ for £100, with a further payment of £50 in 166119Barnsley Archives, SpSt/64713/1 The sale was made by Anne Broadley of Cawthorne, former wife of Robert Swift I and widow of Nicholas Broadley, curate, to her grand-daughters, Elizabeth & Frances, and their husbands, William Wood & James Bradshaw.. It would appear that William Wood’s involvement with the Wortley forges extended to that of supplier of raw materials. Some years later, on 22 March 1675, he made a purchase of property in Silkstone, including woodland, smithies and ironstone mines20Barnsley Archives, SpSt/64713/2.
In the year 1662, the initials EW WW 1662 appear in raised work on the lead hopper to the left of the porch at Nabbs21Prince, op cit, 53. A year later, on 8 October 1663, the baptism of Henry Wood ‘son of William Wood & Elizabeth’ is recorded in the Silkstone parish register. In 1666 their initials EW WW 1666 appear on the lead hopper to the right of the porch, and WW 1666 over the porch22Prince, op cit, 53., evidently marking the date of completion of the present house.
William Wood died on 21 July 1682, and a monumental inscription in Latin survives in Stainborough Chapel which, in translation, reads: “Not far from here are placed the sacred ashes of William Wood of Nabbs, gent., who was a faithful subject of the king, an orthodox son of the Anglican church dear to his relatives…he departed this life on 21 July 1682 aged 71 years”.23‘Non procul abhinc sacros depsuit cineres Gulielmi Wood de Nabbes gen. qui regi fidelis ecclesciae Ang. Filius orthodoxes coquatis charus bonis aminib febilis & vita decessit 21 die Julii aetatis suae 71 anno Dom 1682’ The will of “William Wood, Nabbs, par. Silkstone, gent.”, dated 15 June 1671, was proved at York on 14 May 1683.
His younger son, Robert, continued to live at Nabbs with his mother where, on 7 November 1682, ‘Robert Wood of Nabbs in Silkstone Parish, son of William Wood, late of Nabbs, deceased’ entered into an agreement24Barnsley Archives, SpSt/64713/3 regarding property tenancies in which the ‘Messuage called the Nabbs, where Elizabeth Wood, widow, dwells…’ is mentioned. She features in a deed of 29/30 April 169125Barnsley Archives, SpSt/176/1-2 as ‘Elizabeth Wood, widow and relict of William Wood, late of Nabbs, par. Silkstone, Yorks, gent.’, and was buried at Silkstone on 13 September 1694, where the register records her burial as ‘Elizabeth Wood of nabes in Silkstone’. Her will dated 28 May 1692 was proved at York on 11 January 1694/95, where she is described as of ‘Mabbs Silkstone’.
Nabbs Hall


Fig 1 Nabbs Hall façade Fig 2 Nabbs Hall – West end
From the profits of his business as an iron smelter, forge-master and tanner, William Wood was able to rebuild the Swift family house at Nabbs which he completed by 1666, from the evidence of dates on the lead rainwater hoppers. The house was built to impress. Raised on a chamfered plinth, the façade is set beneath 3 unequal gables, with a projecting off-centre porch [Fig 1]. The right-hand block of the house, containing the parlour, stairs and parlour chamber, is stepped back from the rest of the frontage. The mullion and transom fenestration continues onto the East and North fronts at first-floor level, suggesting this block was entirely new-built in 1666 and added onto an existing structure which was simply re-fronted to match. This show-front is built entirely from ashlar blocks of gritstone, whereas the side and rear elevations are of coursed coal-measures sandstone with gritstone dressings. The continuous hood-moulds above the windows of the façade continue at the same level onto the East gable end, over the windows of the parlour block. At the West end of the house, however, where the service rooms are sited, the hood-moulds of the facade dip down over the smaller windows there. It may be that this end of the house is a remnant of the earlier house of the Swift family [Fig 2].
Both the ground-floor and the first-floor windows in the façade have transoms: those lighting the hall, parlour, and chambers above consist of eight lights with king-mullions at their centres. Small 2- light windows are positioned centrally within the gables to light the attic spaces, but even these are set below continuous hood-moulds linked to the coping of the gables, which are themselves crowned by carved stone finials.
However, the main concentration of detail is reserved for the projecting porch. The moulded doorway has imposts which carry a carved gritstone lintel with depressed ogee profile, set with blank shields in the spandrels [Fig 3]. It recalls a similar doorway to the banqueting house at Gunthwaite Hall not far away [Fig 4]. Extravagant lintels of this form are common to West Yorkshire.


Fig 3 Nabbs Hall porch entrace Fig 4 Gunthwaite Hall banqueting house entrance
Inside, the porch has stone benches either side, flanking the moulded entrance doorway to the house which still retains its original door. Above the porch entrance a wall-mounted cast-iron fire- back is fixed as a wall plaque [Fig 5]. It bears the Royal arms of King Charles II surrounded by the garter, with the initials CR top left and right, either side of the lion and unicorn supporters. Dated 1674, below the coat of arms, the numerals 16 & 74 are positioned either side of the buckle of the garter and above the scroll with the Royal motto, ‘Dieu et mon Droit’. As mentioned above, the date may well commemorate the death of William Cotton, ironmaster, and William Wood’s promotion to sole manager of the Wortley forges.


Fig 5 Cast-iron fire-back as wall plaque, 1674 Fig 6 Moot Hall, Barnsley, 1660
A further scroll below, but outside the raised border of the fire-back, is blank. Although cast-iron cannon balls are known to have been manufactured at the Wortley forges, there is no record that cast-iron fire-backs were made there. Nonetheless, this example is likely to have been made locally, possibly at the Spencer family’s forge at Barnby Furnace near Cawthorne or the Copley family’s works at Wadsley. However, the most likely place of manufacture is the Foxbrooke Furnace at Renishaw in Derbyshire, operated by George Sitwell, which was well-known for making cast-iron fire-backs or “ chimney plates”, as they were then termed.26Philip Riden [ed.], George Sitwell’s Letterbook, 1662 -64, 1985. George Sitwell of Renishaw Hall, who ran the Foxbrooke Furnace [founded in 1652] writes, on 15 October 1664, that Mr Andrew Trubshaw, an ironmonger, ‘is to send me three Moulds from London’ for casting ‘Chimney plates’. On 5 July 1664 George Sitwell refers to ‘the Chimney plate with the Kings armes upon it’ which he had sent to London. Another example, to exactly the same pattern but dated 1660, is preserved in Barnsley Museum [Fig 6]. It is believed to have been
mounted as a plaque on the old Moot Hall on Market Street, Barnsley, and was rescued when that building was demolished in 1822.27Gerald Alliot, The Vanishing Relics of Barnsley, 1986, 34-35. Both fire-backs are cast from a pattern first seen at Anne of Cleves House, Lewes, Sussex, on a fire-back dated 1641 [Fig 8]. A further unprovenanced example is known dated 1664 [Fig 9], and of which many modern replicas exist.28Jeremy Hodgkinson [ British cast-iron firebacks, 2010] informed me in email correspondence August 2026 that he believes the earliest known example, the 1641 fire-back, was cast in the Weald. Either a cast made there could have been transported North for local copies to be made - the date numerals could readily be altered in the casting pit - or the original carved wooden pattern could have been sent.


Fig 8 Lewes, Sussex Fig 9 unprovenanced Fig 10 ‘Knabbs Hall’ by Kenneth L Graham, 1933
Above the Nabbs Hall fire-back is a small 2-light mullioned window, to light the porch chamber, with continuous hood-mould linked to the gable. A 19th century wall-mounted stone sundial, with the initials D J and 185329The initials are those of David Johnson of Nabbs, who is noted in the Barnsley Chronicle in the 1850s as winning agricultural prizes. He died in 1896, aged 89, and was known as of Dial House, Crane Moor. His successor at Nabbs was Percy Johnson., is now set within the gable. A drawing by Kenneth L. Graham [Fig 10] reproduced as a print in the Barnsley Chronicle in May 193330Barnsley Chronicle,Friday 29 November 1985, p.43 reproduced this engraving of ‘Knabb’s Hall’., shows the porch to have had a crowning stone finial, as on the gables of the house, and further stone finials perched on the kneelers of the porch. It was and still is a showy assemblage.
Yet, in plan [Fig 10], the house is quite modest with the central house-body flanked by a parlour to the right and a kitchen and buttery to the left. Upstairs, there were originally three chambers with attics above. From the dates recorded in raised numerals on the lead hoppers at Nabbs, the house was evidently roofed and completed between the years 1662-1666. These lead hoppers are themselves remarkably elaborate, having crenellations and finials: even the square-section lead downpipes are secured to the wall with decorative lead brackets [Fig 11]. The downpipes terminate just below the ground-floor string course, with a kick-out to shed the water away from the walls.
Internal finishes such as plastering and the fitting of wooden panelling to several rooms31Historic England, Listed building entry 1314749, Knabbe’s Hall, 25 February 1952: ‘Panelled rooms with original doors. Moulded plaster ceilings.’ would have taken place in the 1662-1666 period. The parlour has a plasterwork ceiling ornamented at the
crossing of the beams, and in the chamber over the parlour the fireplace has a decorative plasterwork overmantel.


Fig 10 Nabbs Hall plan Fig 11 Lead hopper dated 1666
The decorative plasterwork overmantel


Fig 12 Nabbs Hall plasterwork overmantel Fig 13 Market Place, Pontefract
The central feature of the overmantel [Fig 12] is an heraldic lion passant guardant, cast from a mould. The same mould was also used in the creation of an overmantel at Market Place, Pontefract32This house was probably where John Johnson, the apothecary, named alongside William Wood in the 1658 division of Richard Cudworth’s lands, lived [see above]., rescued when that house was demolished in 1967, and now displayed in Pontefract Museum [Fig 13]. Both overmantels place the lion passant guardant in a hand-modelled strapwork
cartouche, a feature seen on an overmantel at Bramley Grange, Rotherham (1637) [Fig 14],33The plasterwork overmantel at Bramley Grange is in an upper room. In style and execution it accords well with the date 1637, noted on a carved wooden overmantel, formerly in the parlour, but now lost. and on a lost overmantel at Whitley Hall, Ecclesfield (1660) [Fig 15], known only from a drawing34Jonathan Eastwood, History of the Parish of Ecclesfield, 1862, 427..


Fig 14 Bramley Grange, Rotherham Fig 15 Whitley Hall, Ecclesfield
Both the Bramley Grange and Whitley Hall strapwork cartouches feature the same cast of an Etruscan lad y’s head, which can also be seen above the pilasters of the overmantel from Market Place, Pontefract. There is little doubt that these four overmantels are all connected with one another, and the appearance of the date 1660 on the cast-iron fire-back – which still survives at Whitley Hall - shown in the Whitley Hall drawing, fits well with the 1662-1666 dating of Nabbs Hall. A further overmantel at Bishops’ House, Sheffield [Fig 16], belongs to this group. It displays split- bobbins on the pilasters, as at Whitley Hall, whilst old photographs show a winged cherub surmounting the overmantel at Bishops’ House evidently cast from the same mould as the winged cherub which surmounts the Nabbs Hall overmantel [Fig 17].


Fig 16 Bishops’ House, Sheffield Fig 17 Nabbs Hall
The Bishops’ House overmantel was installed in a 1655-1656 stone-built extension to the house in an upper room, described as ‘ the New Chamber’ in an inventory of 166635Staffordshire Record Office, Inventory of William Blythe of Norton Lees, dated 20 February 1665/66.. These overmantels can all be safely attributed to the Greenhill workshop of John Rose [1603-1671] and his brother Robert Rose
[1612-1696], excepting that at Bramley Grange which is likely the work of their master, Henry Belfeild [1583-1646] of Greenhill.
The flanking pilasters of the Nabbs Hall overmantel are filled with a design of alternating leaves set either side of a central stem [Fig 18]. This motif is first seen in the region in a carved wooden pilaster in the parlour panelling at Carbrook Hall [Fig 19], dating from 1623, and repeated in the panelling at Bramley Grange in 1637 [Fig 20]. A similar design of alternating leaves either side of a central stem can be seen cast in plaster as a beam-soffit ornament at Holmesfield Hall [Fig 21], probably dating from the 1630s or 1640s. The alternating leaf motif appears embroidered on the cuffs of the wedding gloves of Ann Wilson from Broomhead Hall in 1657 [Fig 22].


Fig 18 Fig 19 Fig 20 Fig 21 Fig 22
The repeat-cast of two different leaves, mirror-imaged along the stem, which make up the pilasters at Nabbs Hall appears to be from one of a suite of moulds, of which others were used for the Holmesfield Hall work. Crowning the pilasters at Nabbs Hall are capitals of egg & dart with scrolling volutes, as at 3 Market Place, Pontefract. The large faceted diamonds, set as terminal motifs above the pilasters at Nabbs Hall [Fig 18], are a feature found carved as terminal motifs on oak furniture in the region. These diamonds can be seen on the altar-table in the Blythe chapel of Norton church [Fig 23]; on a table in the church at Sutton Scarsdale [Fig 24]; and on a cupboard dated 1668 at Haddon Hall near Bakewell [Fig 25]. They also featured on a carved oak chimneypiece formerly at Norton House [1623], moved to Derwent Hall, and now lost [Fig 26].


Fig 23 Norton church Fig 24 Sutton Scarsdale church Fig 25 Fig 26
The Parlour ceiling
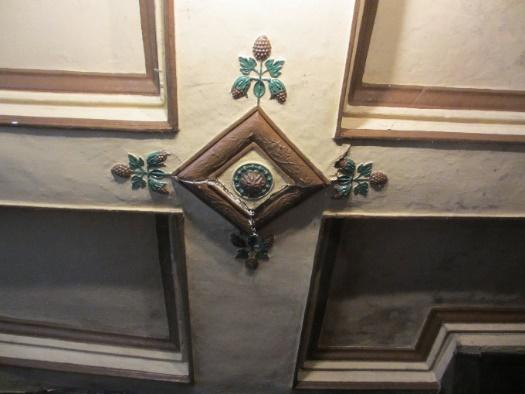
Fig 27 Nabbs Parlour
The parlour ceiling is divided into 6 compartments all of which are surrounded by deep cornice mouldings [Fig 27]. The compartment by the stair has a re-entrant corner. This form of compartmented ceiling was very much the fashion in the Sheffield region from at least the 1620s and remained popular into the 1660s. The example at Nabbs Hall is possibly the last surviving example of the style where decorative plasterwork enrichments, cast from moulds, are set on the soffit at the crossing of the beams [Fig 28].


Fig 28 Nabbs Hall Fig 29 Rose Hill, Dronfield
The petal-boss with its collar of beads [Fig 28] is a variant not seen before, although a similar boss with beaded collar can be seen at the crossing of the beams at Rose Hill in Dronfield [Fig 29], in a ceiling installed after the marriage of Gilbert Morewood to Martha Sanderson in 1658. The Nabbs Hall boss is set within a cushion-moulded square surround, positioned diamond-wise, and enriched with a running ornament of flower & leaf. At each point of the diamond a repeat ornament of a sprig of grapes & leaves is attached.
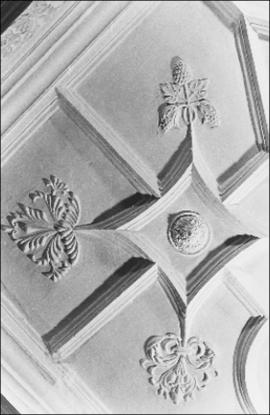


Fig 30 Fig 31 Fig 32 Broom Hall
This particular ornament, cast from the same mould, is found commonly across the region in at least 8 different houses dating from c.1610-1630 [Figs 30 & 31]. The example which survives as an ornament in the tympanum of the great chamber at Broom Hall, Sheffield [Fig 32], shows the sprig with its cut stem intact, indicating that it had been copied from examples found in Elizabethan embroidery designs.
[Amended 3 September 2026 to include information on cast-iron fire-backs]